6
Bedrooms

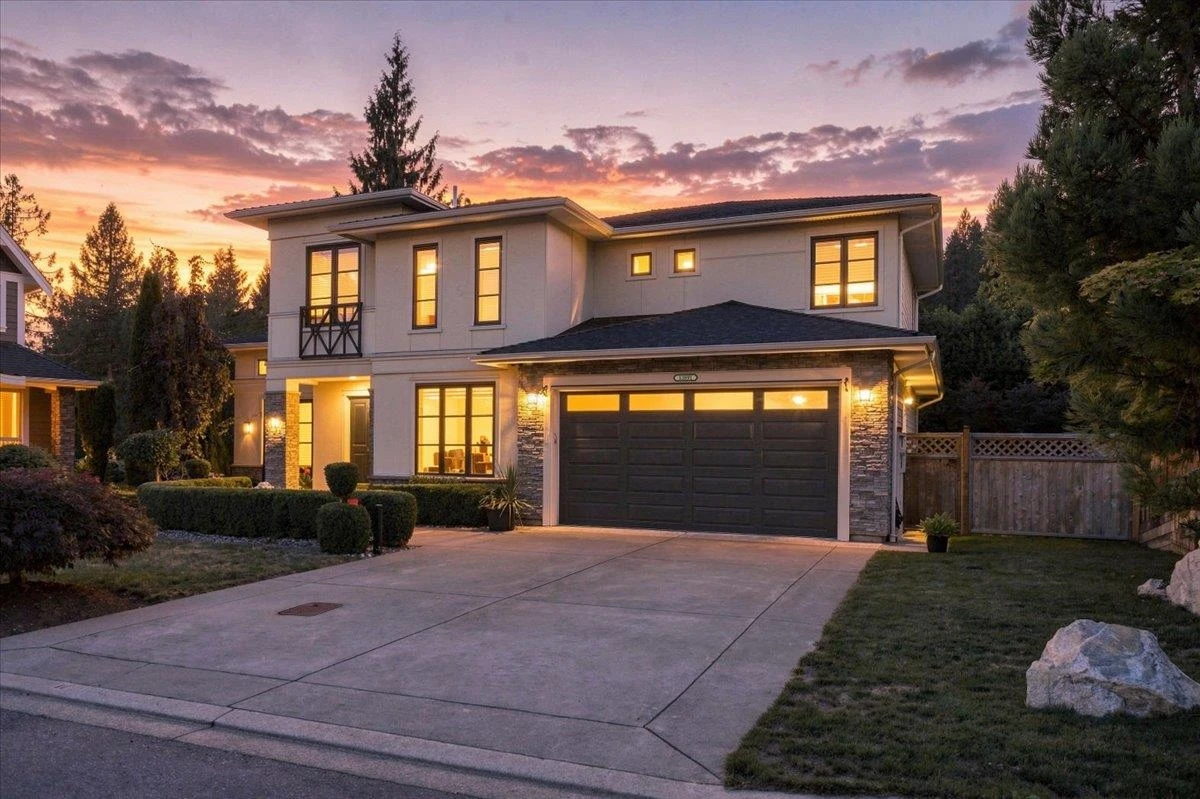
Quality-built custom home by West Coast Dream Homes! This impressive 4,300 sq. ft. residence is tucked away on a quiet cul-de-sac backing onto a peaceful trail. Filled with natural light, it features European tilt-and-turn windows and doors, soaring ceilings, and Nano doors that open to the patio and beautifully landscaped backyard. The chef's kitchen boasts premium JennAir appliances, an oversized island, and is perfect for entertaining. Includes a fully self-contained in-law suite and a triple-car garage with epoxy flooring and built-in storage. Step outside into your newly completed backyard oasis, featuring two spacious entertainment decks, finished in wood and elegant tile, lush new green lawn, beautifully crafted staircases, and a built-in bench, creating the perfect ambiance.