4
Bedrooms

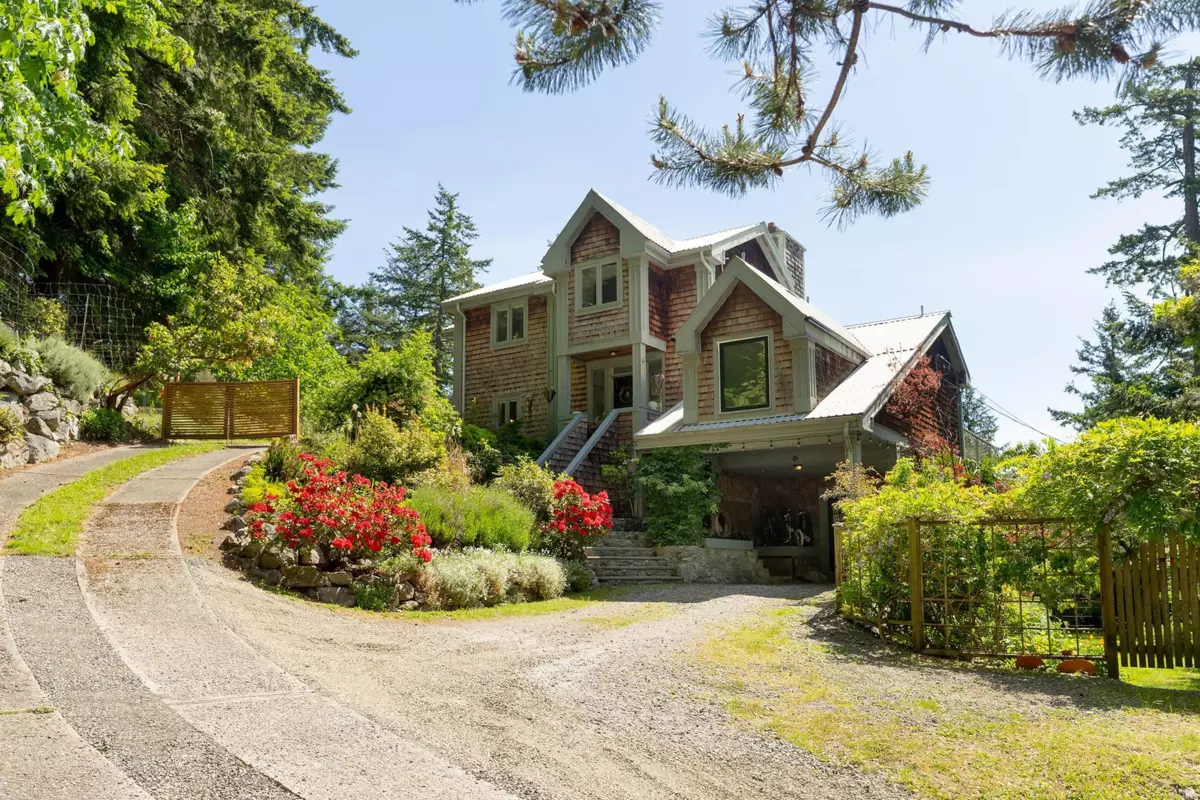
Brand new triple-pane windows bring comfort, quiet, and natural light through the soaring living room wall in this beautiful family home. A wood-burning fireplace and radiant in-floor heat add warmth, while the updated kitchen with pantry and butcher block island creates function. Upstairs, the primary suite, 2 more bedrooms plus flex area is an ideal layout for families with everyone on one level. A 4th bedroom on the main floor adds flexibility for guests or an office. Outside in the fenced yards, mature fig, cherry, and apple trees, stone paths, & patios create a garden beautifully settled over time. Set high on a bluff there is excellent sun exposure and filtered views of Howe Sound and the mountains. Scarborough Beach and hiking trails are nearby, and it’s a 5-min drive to Snug Cove.