
One-page property sheet — A4
Property Detail Sheet
MLS R3153868 · Listed 7 Aug 2026

4128 Peterson Drive

Richmond, BC · V7E 4X8 · Single Family Residence
Active — 30 days on market
$2,388,000
$596 / sq ft  ·  est. $10,564 / mo
5
Bedrooms
4
Bathrooms
4,008
Finished sq ft
5,658
Lot size
2015
Year built
4
Parking
Exterior Front Photo of 4128 Peterson Drive, Richmond, BC

About this home

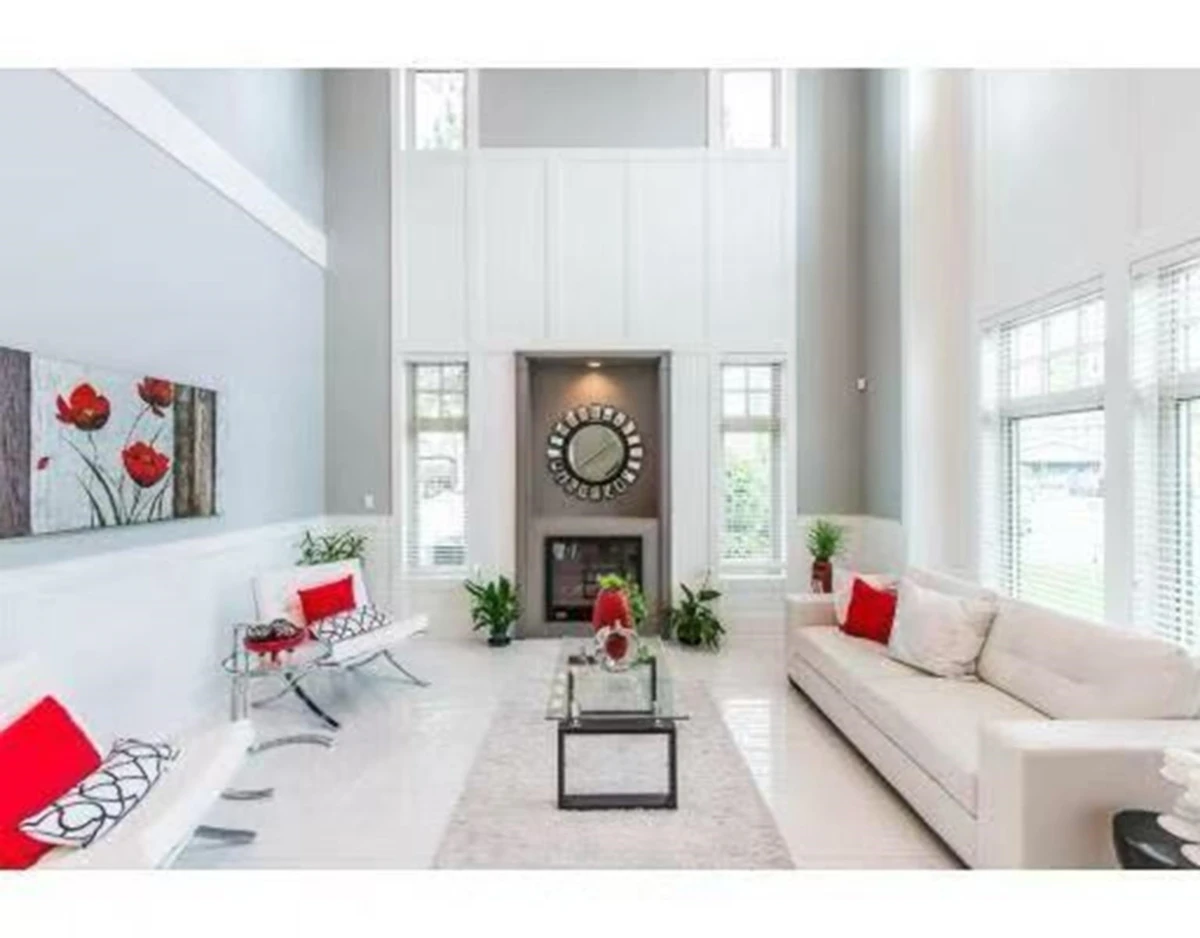
Rare opportunity in the beautiful Pendlebury Garden community! This south-north-west facing corner lot offers 5,658 sq ft of land with 4,008 sq ft home. The spacious and bright 5-bedroom, 4-bathroom home features over 20-ft ceilings in the living room, seamlessly connecting to the dining room, kitchen, family room and media room(can be 5th bedroom). The two kitchens boasts maple cabinetry and quality appliances with a modern, luxurious feel. Radium floor heating and A/C make you comfortalbe living. Upstairs offers 4 generous bedrooms, 3 full baths and an open family area, ideal for a growing family. Close to shopping, community centre, golf course, Diefenbaker Elementary and Hugh Boyd Secondary.

Exterior Features

Roof
Asphalt
Structures
Residential Detached

Lot & Land

Lot Size
5658
Lot Size Depth
Feet
Lot Size Frontage
0.01
MLS #
R3153868
Area
Richmond
Neighbourhood
Boyd Park
City
Richmond
Postal Code
V7E 4X8
Gross Taxes
$9,166
Zoning
052

Rooms

11 types
Living Room
1
Dining Room
1
Kitchen
1
Family Room
1
Bedroom
4
Den
1
Nook
1
Wok Kitchen
1
Primary Bedroom
1
Loft
1
Laundry
1

Bathrooms

3-piece
1
5-piece ensuite
1
4-piece ensuite
1
4-piece
1