
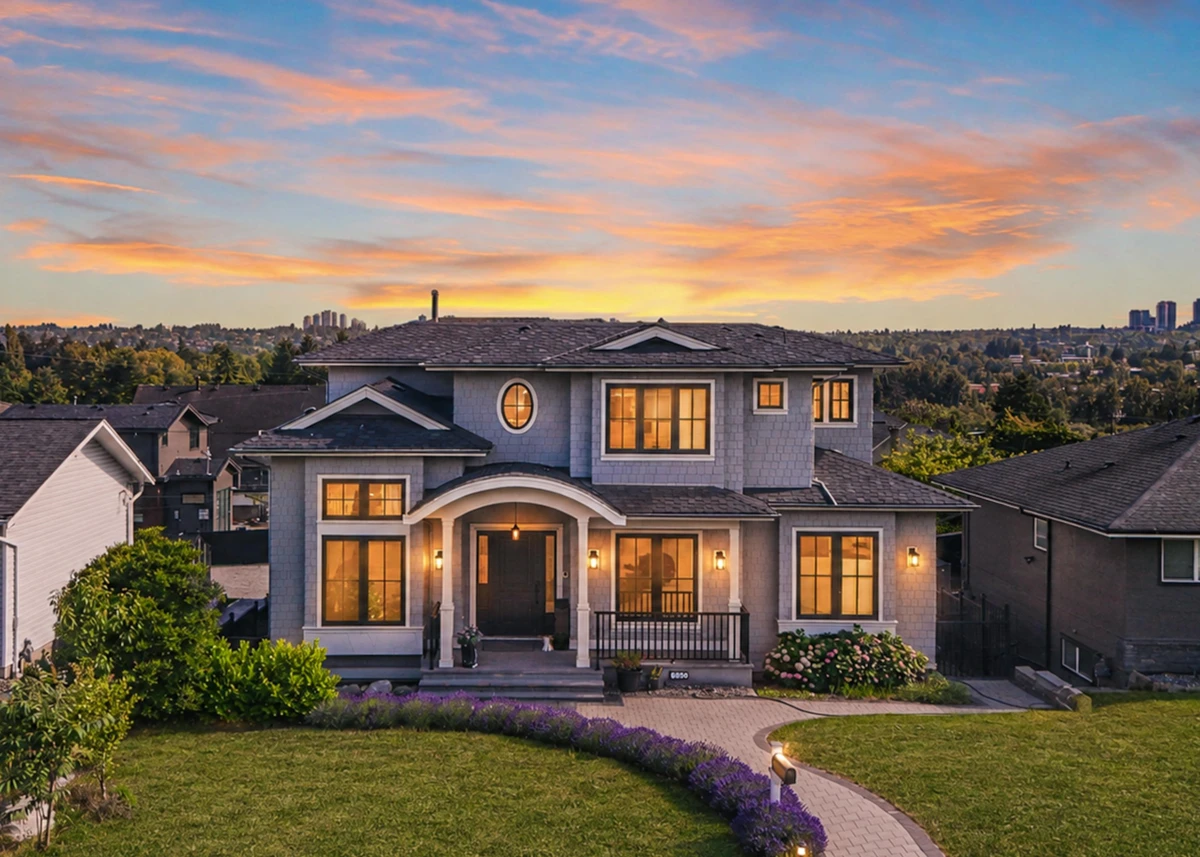
One-page property sheet — A4
Property Detail Sheet
MLS R3153919 · Listed 7 Aug 2026

6860 Hycrest Drive

Burnaby, BC · V5B 2X2 · Single Family Residence
Active — 14 days on market
$3,980,000
$835 / sq ft  ·  est. $17,607 / mo
8
Bedrooms
10
Bathrooms
4,768
Finished sq ft
7,560
Lot size
2022
Year built
3
Parking
Exterior Front Photo of 6860 Hycrest Drive, Burnaby, BC

About this home

One And The Only One Luxury High-End Custom Designed by a European architect, a 3 Level Home Sitting on 60x126=7560sqft lot with indoor finishing 4800sqft; This House has lots of marvellous details with meticulous craftsmanship from exterior to interior: Premium Hardy/Benjamin paint, Euro-line windows,3 insulation, maple stair handrails, designer light fixtures, oversized HRV, built in vacuum, slim dual-blade air conditioning unit, zoned radiant heat, full Miele Appliance Package, Merit cabinetry, dovetail drawers with German hardware, Taj Mahal quartzite countertop,TOTO toilets, Italy/Spain bathroom tiles, dual boilers w/oversized hot water tank, 3 car garage, EnerGuide Cert & mortgage helpers!Phenomenal Metrotown Skyline Views, Step to schools, Skytrain station! Gorgeous Home Must View!

Exterior Features

Exterior Features
Garden, Balcony
View Description
CITY VIEW
Roof
Asphalt
Structures
Residential Detached

Lot & Land

Lot Size
7560
Lot Size Depth
Feet
Lot Size Frontage
60
MLS #
R3153919
Area
Burnaby North
Neighbourhood
Montecito
City
Burnaby
Postal Code
V5B 2X2
Gross Taxes
$11,463.37
Zoning
RES

Rooms

10 types
Living Room
2
Dining Room
1
Den
1
Kitchen
3
Wok Kitchen
1
Family Room
1
Eating Area
1
Primary Bedroom
1
Bedroom
7
Media Room
1

Bathrooms

2-piece
1
3-piece ensuite
1
5-piece ensuite
1
4-piece ensuite
1
3-piece
1