9
Bedrooms

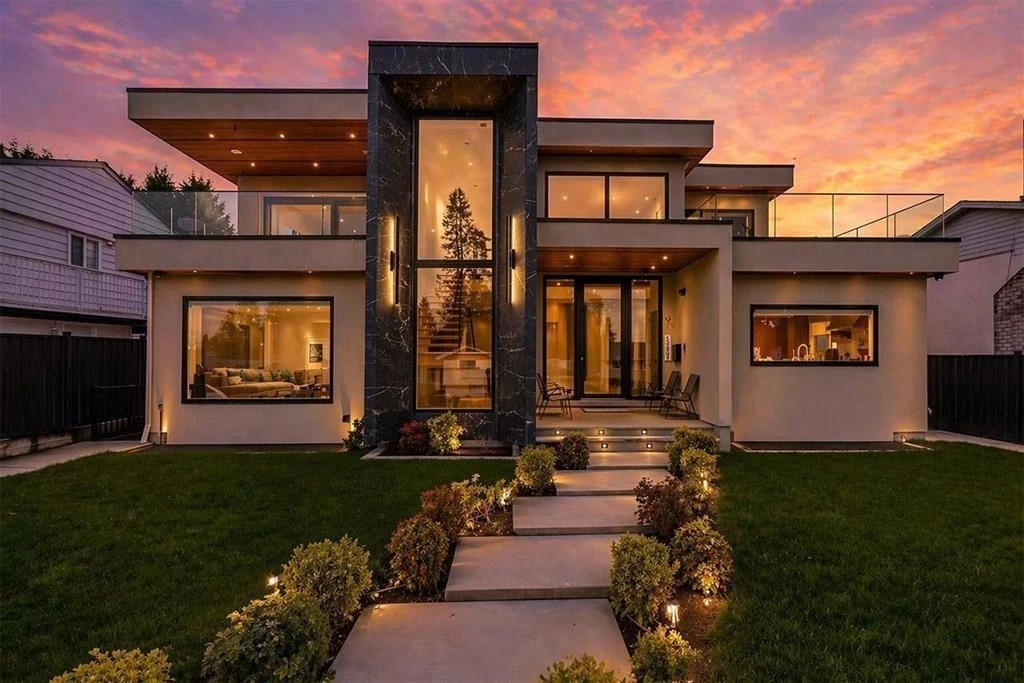
Experience elevated living in this stunning modern residence with Ocean view. This 7211 sq/ft of living space is thoughtfully designed for comfort and style. This smart home features a private elevator, marble accents, radiant in-floor heating, and a rooftop deck ideal for relaxing and entertaining. The reverse floor plan offers an open-concept Family Room that seamlessly connects indoor and outdoor spaces. The gourmet kitchen includes premium appliances, a separate wok kitchen on the main floor. Upstairs, the primary suite offers a spa-inspired ensuite with shower, soaker tub, and walk-in closet. The lower level includes a guest bedroom, media room, and a 3 bedroom suite. Located in the Ray Shepherd Elementary and Elgin Park Secondary catchments.