1
Bedrooms

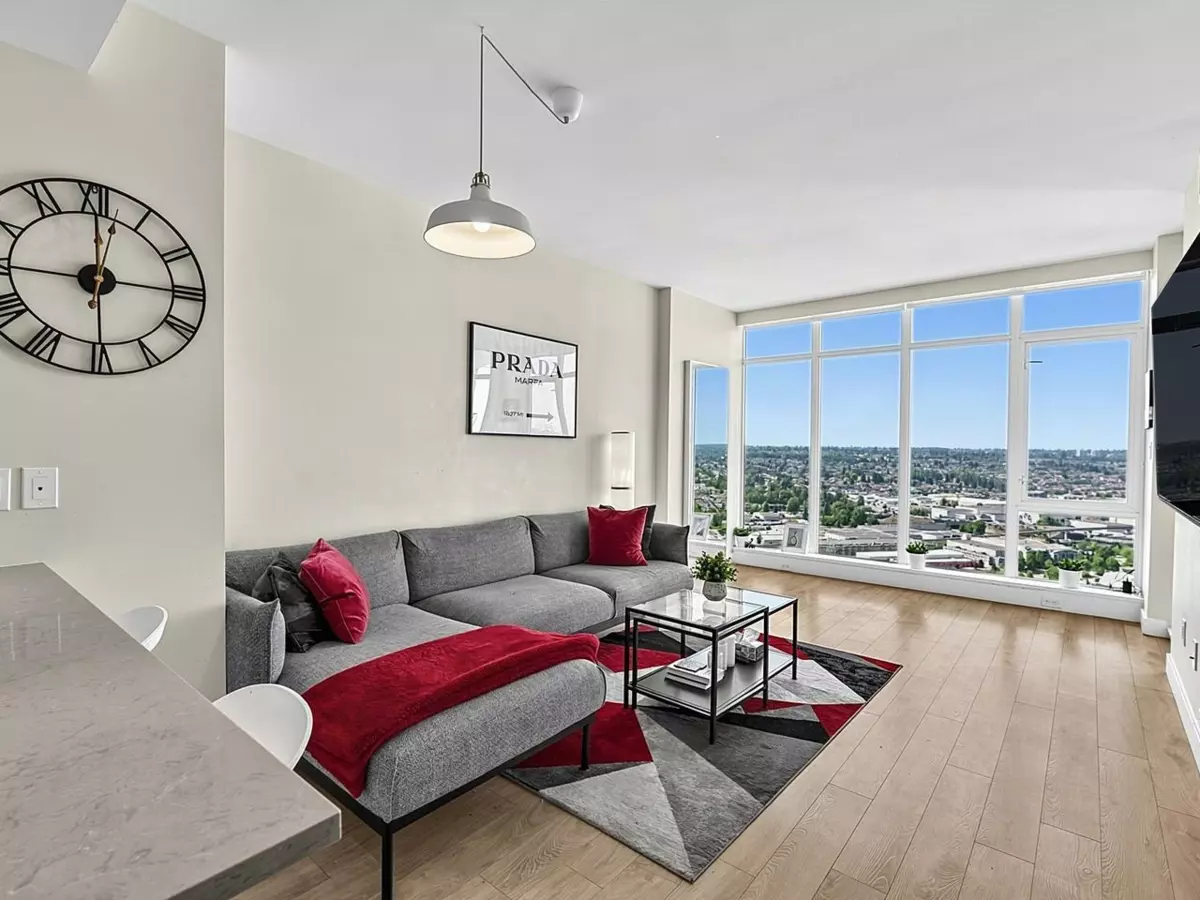
Welcome to ESCALA by Ledingham McAllister in the heart of Brentwood. This bright 667 sqft. 1 bed+den, 1 bath home features an open-concept layout, floor-to-ceiling windows & breathtaking city and mountain views. The gourmet kitchen is equipped with premium KitchenAid stainless steel appliances, a gas cooktop, quartz countertops, and sleek cabinetry. The spacious bedroom offers a walk-in closet and a spa-inspired ensuite with a soaker tub, while the versatile den is perfect for a home office. Enjoy resort-style amenities including an indoor pool, hot tub, steam room, sauna, fitness centre, yoga studio, theatre, lounge, billiards, ping pong, guest suites, and car wash. Includes 1 parking and 1 storage locker. Just steps to Gilmore SkyTrain, The Amazing Brentwood, shops, restaurants and more!