3
Bedrooms

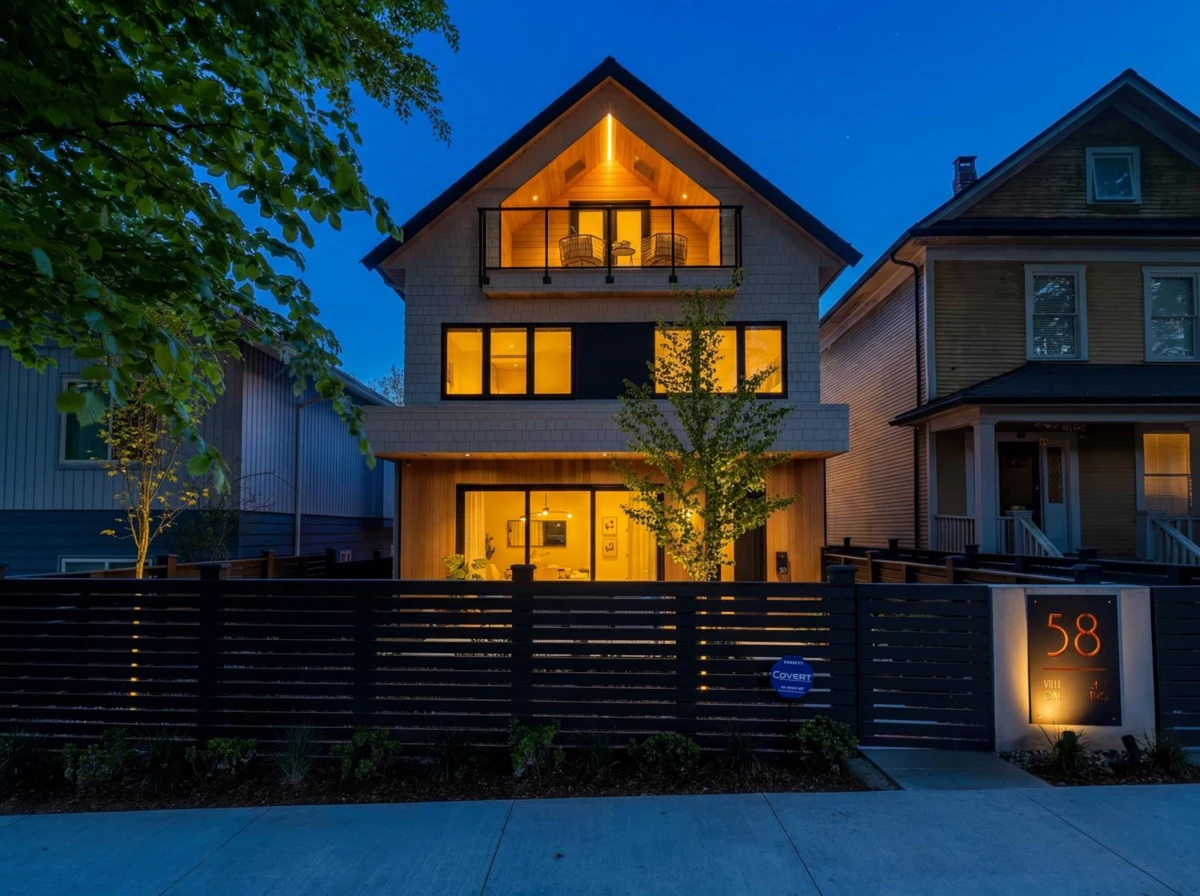
Nestled on a serene, tree lined street in vibrant Main St corridor, this extraordinary custom 3bed/4bath half duplex, envisioned by Achitrix & Award Winning Janks Design Group, seamlessly blends bespoke craftmanship w/modern luxury. Main floor anchored by stunning herringbone floors, dramatic floor-to-ceiling fireplace feature, a chef kitchen w/custom full-height millwork, Fisher & Paykel appliances & an oversized island w/Dekton counters. Massive sliding doors disappear to reveal a private, sun-drenched patio, creating a seamless indoor/outdoor living. Upper levels offer 3 generous bedrooms w/spa-inspired bathrooms, vaulted ceilings & custom integrated closets. Huge 631sqft crawl space, radiant heating, A/C. Steps from Oakridge,QE Park/Hillcrest. Open House Sun Sept 6, 2:30-4:30pm