
One-page property sheet — A4
Property Detail Sheet
MLS R3154527 · Listed 10 Aug 2026

1474 Vernon Drive

Gibsons, BC · V0N 1V5 · Single Family Residence
Active — 10 days on market
$2,499,000
$783 / sq ft  ·  est. $11,056 / mo
4
Bedrooms
4
Bathrooms
3,193
Finished sq ft
21,583
Lot size
2004
Year built
6
Parking
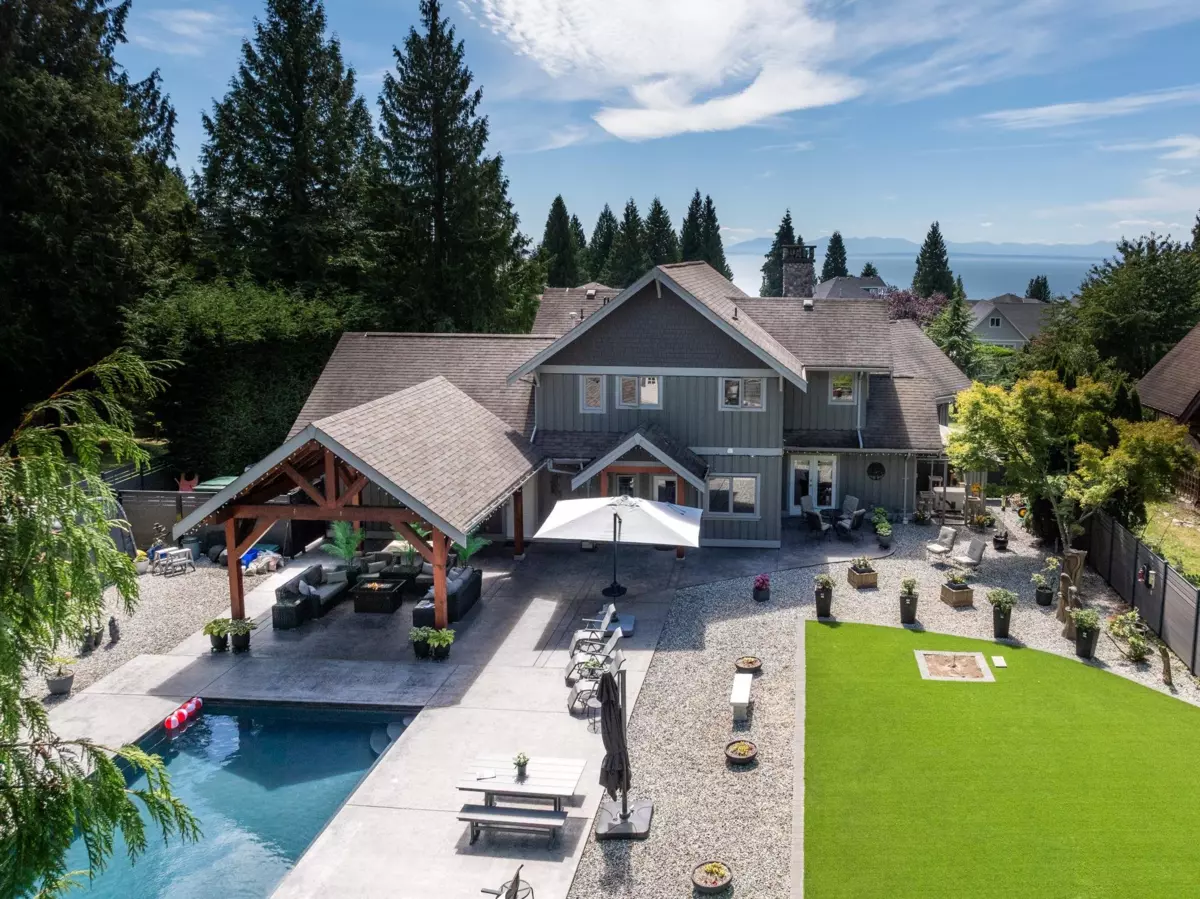
Exterior Front Photo of 1474 Vernon Drive, Gibsons, BC

About this home

Spectacular Custom Built Home on a quiet cul-de-sac in desirable Upper Bonniebrook. Set on a .49 level acre, this beauty features gorgeous timbers, vaulted ceilings, open kitchen with Wolf stove and Sub-Zero fridge, 2 primary bedroom suites, 2" wood blinds, beach rock gas fireplace, generator, and gorgeous fir floors, trim, and doors. Featuring a fully fenced dream yard with timber frame pavilion, 32.5' swimming pool w/ Aquamatic cover, and Pro Paw artificial turf surrounded by beautiful landscaping and greenbelt behind. With 3193 sqft of interior and 1822 sqft of exterior living space, this high-end home truly has it all! Excellent neighbourhood of executive homes and just a short stroll to Bonniebrook beach! Showings by appt, have your favourite agent set up a showing! Live Your Luxury!

Exterior Features

Exterior Features
Garden
View Description
Small water view from upstairs
Roof
Asphalt
Structures
Residential Detached

Lot & Land

Lot Size
21583
Lot Size Depth
Metres
Lot Size Frontage
100
MLS #
R3154527
Area
Sunshine Coast
Neighbourhood
Gibsons & Area
City
Gibsons
Postal Code
V0N 1V5
Gross Taxes
$6,716.82
Zoning
R2

Rooms

12 types
Foyer
1
Living Room
1
Dining Room
1
Kitchen
1
Mud Room
1
Primary Bedroom
1
Walk-In Closet
2
Laundry
1
Utility
1
Bedroom
3
Family Room
1
Nook
1

Bathrooms

2-piece
1
4-piece ensuite
1
3-piece ensuite
1
5-piece
1