2
Bedrooms

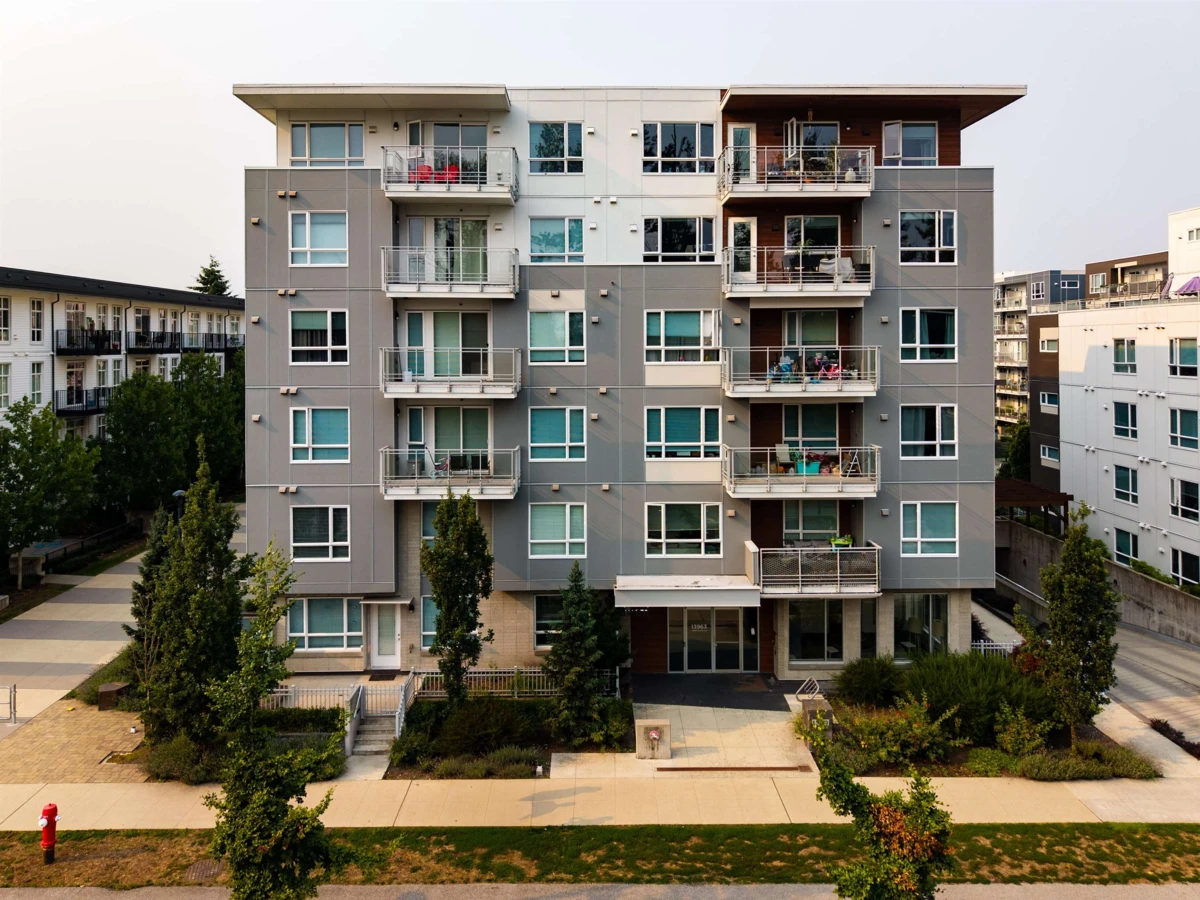
This bright and spacious 2-bedroom + flex room, 2-bathroom home offers one of the largest floor plans in the building. The versatile den features a developer-upgraded frosted sliding glass wall, allowing it to function as a private home office, guest room, or potential third bedroom. The thoughtfully designed open-concept layout features high ceilings, a generous living and dining area, and a well-appointed kitchen with ample cabinetry, quartz countertops, and stainless steel appliances. Enjoy excellent building amenities including a fitness centre, yoga studio, social lounge, landscaped courtyard, BBQ area, outdoor fireplace, garden plots, and games area. Pet-friendly and conveniently located just a 2-minute walk from the nearby school, with Surrey Central SkyTrain, SFU, KPU, Central City