
One-page property sheet — A4
Property Detail Sheet
MLS R3155101 · Listed 12 Aug 2026

315 4600 Westwater Drive

Richmond, BC · V7E 6S2 · Apartment/Condo
Active — 25 days on market
$998,000
$917 / sq ft  ·  est. $4,415 / mo
2
Bedrooms
2
Bathrooms
1,088
Finished sq ft
Lot size
2003
Year built
3
Parking
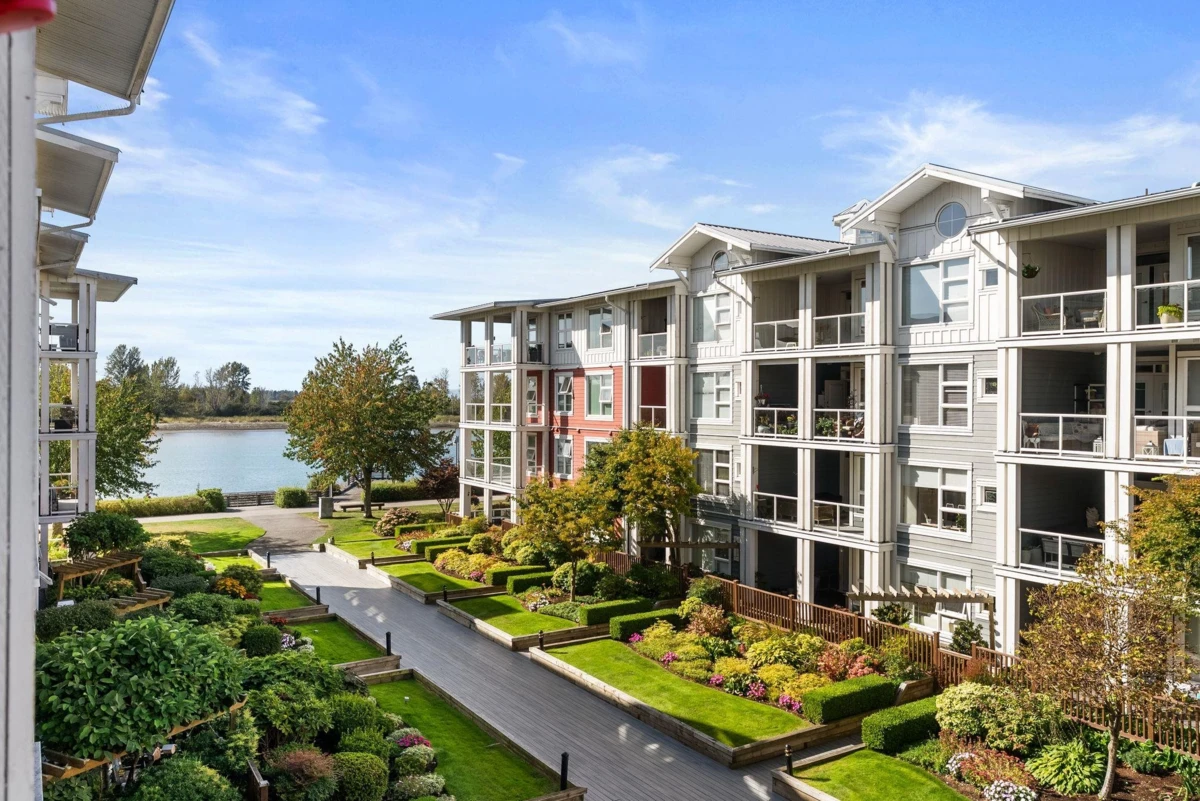
Exterior Front Photo of 315 4600 Westwater Drive, Richmond, BC

About this home

Stunning Coppery Sky Apartment! This gorgeous & spotless 2 bed, 2 bath, den & separate laundry/pantry room has 1,088 sq ft unit w/ updates throughout – BONUS 3 PARKING STALLS! Both bathrooms updated: new floors (heated in ensuite w/ heated mirror & towel rack), tub & shower tile, vanities & fixtures. Step into an open kitchen w/ quartz waterfall counter & matching backsplash, S/S appliances incl French door fridge & gas stove & under cabinet lighting and enjoy engineered flooring throughout w/ carpet in the bedrooms. Updated light fixtures throughout, wide open dining/living space with custom fireplace & quartz surround awaits with an expansive covered balcony with views to the river. Steps to the boardwalk & sunsets, minutes to Steveston Village, & dyke trails beyond.

Exterior Features

Exterior Features
Balcony
View Description
PARTIAL WATER
Roof
Metal
Structures
Multi Family, Residential Attached

Lot & Land

Lot Size Depth
Feet
MLS #
R3155101
Area
Richmond
Neighbourhood
Steveston South
City
Richmond
Postal Code
V7E 6S2
Gross Taxes
$3,059.58
Zoning
ZLR13

Rooms

9 types
Living Room
1
Dining Room
1
Kitchen
1
Foyer
1
Laundry
1
Primary Bedroom
1
Walk-In Closet
1
Bedroom
1
Den
1

Bathrooms

3-piece
1
4-piece ensuite
1