
One-page property sheet — A4
Property Detail Sheet
MLS R3155169 · Listed 10 Aug 2026

9491 Glenbrook Drive

Richmond, BC · V7A 1X9 · Single Family Residence
Active — 27 days on market
$2,499,000
$728 / sq ft  ·  est. $11,056 / mo
5
Bedrooms
6
Bathrooms
3,432
Finished sq ft
7,000
Lot size
2013
Year built
6
Parking
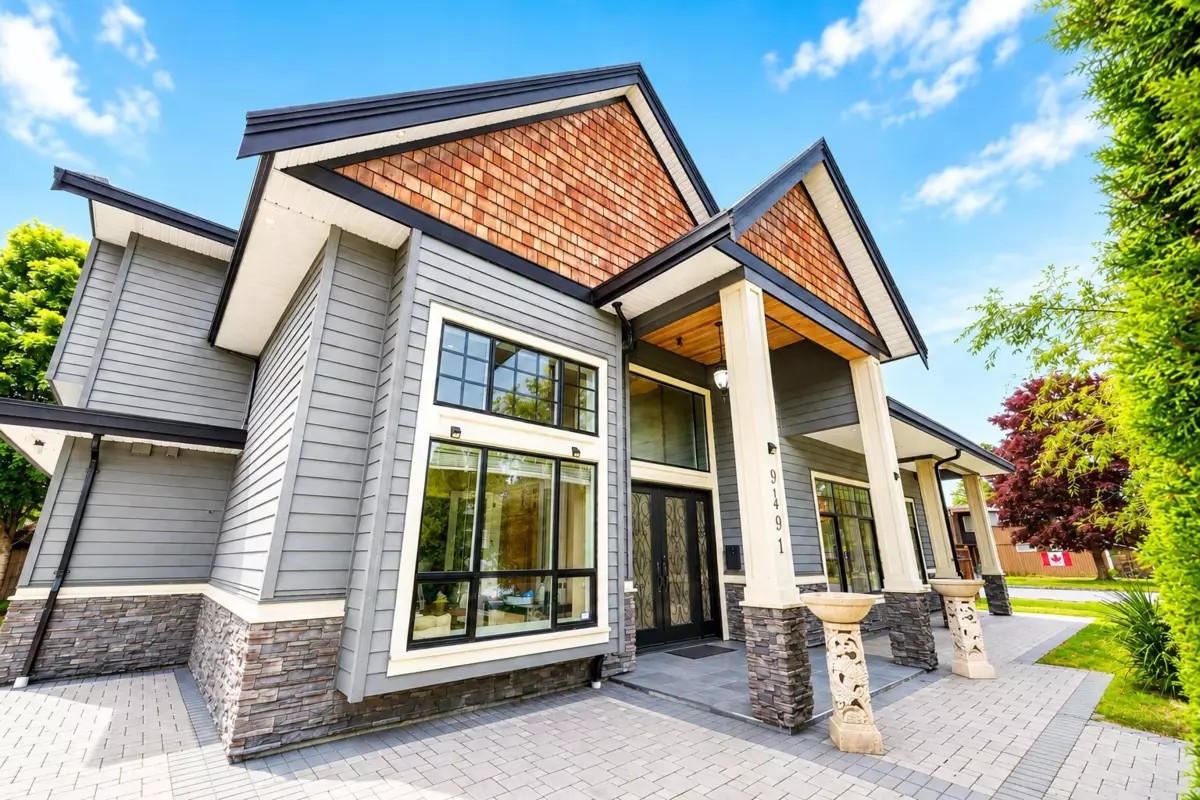
Exterior Front Photo of 9491 Glenbrook Drive, Richmond, BC

About this home

Welcome to 9491 Glenbrook Drive, an elegant corner residence in Richmond’s sought-after Saunders neighbourhood. Offering over 3,400 sq.ft., this beautifully maintained home features 5 ensuite bedrooms, a private office, media room, triple garage, and a dramatic 16-ft foyer. The chef’s kitchen showcases granite countertops, a large island, and separate wok kitchen, opening to a spacious family room and fully fenced backyard. Recent updates include a new on-demand boiler, refreshed interior paint and updated flooring.Bright, spacious and thoughtfully designed for refined family living. Walter Lee Elementary & Matthew McNair Secondary catchments.

Exterior Features

Exterior Features
Balcony, Private Yard
View Description
VIEW
Roof
Asphalt
Structures
Residential Detached

Lot & Land

Lot Size
7000
Lot Size Depth
Feet
Lot Size Frontage
100
MLS #
R3155169
Area
Richmond
Neighbourhood
Saunders
City
Richmond
Postal Code
V7A 1X9
Gross Taxes
$8,319.67
Zoning
RS1/E

Rooms

11 types
Living Room
1
Foyer
1
Dining Room
1
Kitchen
1
Wok Kitchen
1
Office
1
Family Room
1
Recreation Room
1
Bedroom
4
Laundry
1
Primary Bedroom
1

Bathrooms

4-piece
1
4-piece ensuite
3
5-piece ensuite
1