5
Bedrooms

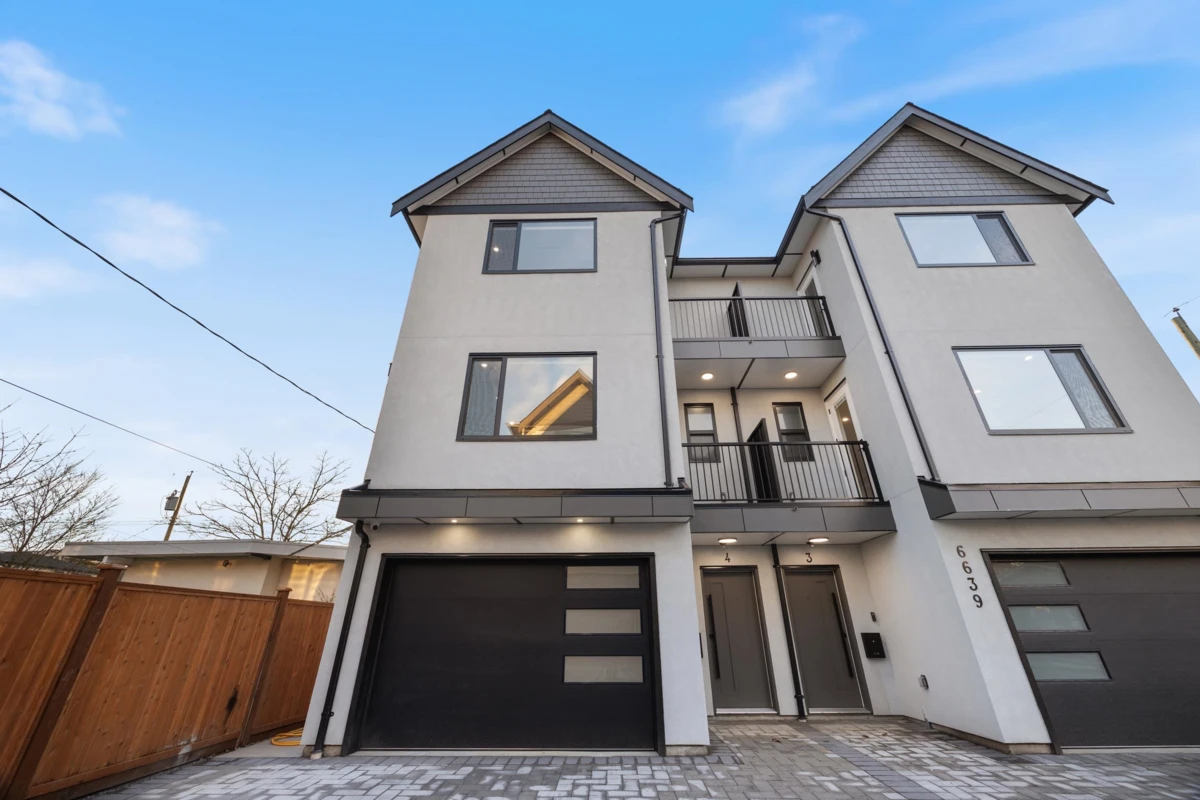
Beautiful 3-level, 2,607 sq. ft. home with a bright, open-concept layout. Main level offers a gourmet kitchen with gas range, quality finishes, and a welcoming living area with gas f/p, plus a second primary bedroom with ensuite and 2-pce powder room. Upstairs features three generous bedrooms, including a primary suite with ensuite and walk-in closet. Ground-level entry includes a large rec room, separate bedroom (no closet), full bathroom, roughed-in laundry, and separate entrance, ideal for extended family. Comfort features include heat pump/air conditioning, HRV, and radiant hot water gas heating. Includes a large, attached garage and fenced yard. Prime location near Highgate Mall, Metrotown, transit, recreation centres, Deer Lake Park, and easy highway access. 2-5-10 New Home Warranty.