
One-page property sheet — A4
Property Detail Sheet
MLS R3155489 · Listed 12 Aug 2026

A 4258 Sophia Street

Vancouver, BC · V5V 3V7 · Half Duplex
Active — 25 days on market
$2,498,000
$1,153 / sq ft  ·  est. $11,051 / mo
4
Bedrooms
4
Bathrooms
2,167
Finished sq ft
Lot size
2026
Year built
1
Parking
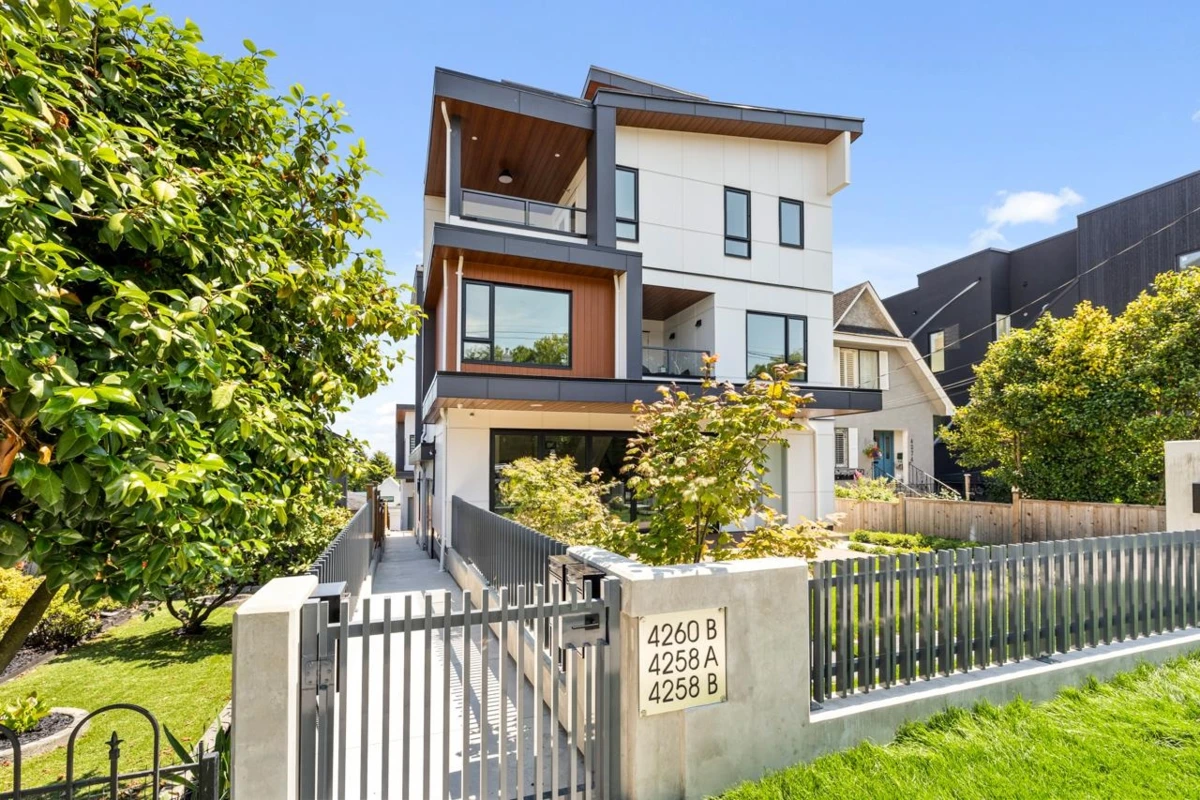
Exterior Front Photo of A 4258 Sophia Street, Vancouver, BC

About this home

“The Rise at Riley Park” 2,167 Square foot 4 bdrm/4 bath 2 level home has been masterfully thought out, built by Cedarvan homes, designed by Architectural Collective and styled by Hazel and Brown. 1 of 4 units situated on a huge 40' x 207.8' lot. Open plan main floor with big office/full bath and eclipse doors opening to your large deck ideal for entertaining. The kitchen has high end Fisher and Paykel appliance package with an integrated fridge and dishwasher. 2nd level is four bdrms/three baths. Primary has spa like ensuite and large walk in closet. Wide plank oak floors, central air con, built ins throughout, 1 dedicated off street parking with EV charging and 2/5/10 warranty.

Exterior Features

Roof
Asphalt
Structures
Duplex, Residential Attached

Lot & Land

Lot Size Depth
Feet
MLS #
R3155489
Area
Vancouver East
Neighbourhood
Main
City
Vancouver
Postal Code
V5V 3V7
Zoning
R1-1

Rooms

8 types
Living Room
1
Dining Room
1
Kitchen
1
Office
1
Bedroom
3
Primary Bedroom
1
Walk-In Closet
1
Laundry
1

Bathrooms

3-piece
1
4-piece ensuite
2
4-piece
1