
One-page property sheet — A4
Property Detail Sheet
MLS R3155706 · Listed 13 Aug 2026

1760 Hampton Drive

Coquitlam, BC · V3E 3E1 · Single Family Residence
Active — 24 days on market
$2,399,000
$580 / sq ft  ·  est. $10,613 / mo
6
Bedrooms
4
Bathrooms
4,133
Finished sq ft
7,169
Lot size
1999
Year built
4
Parking
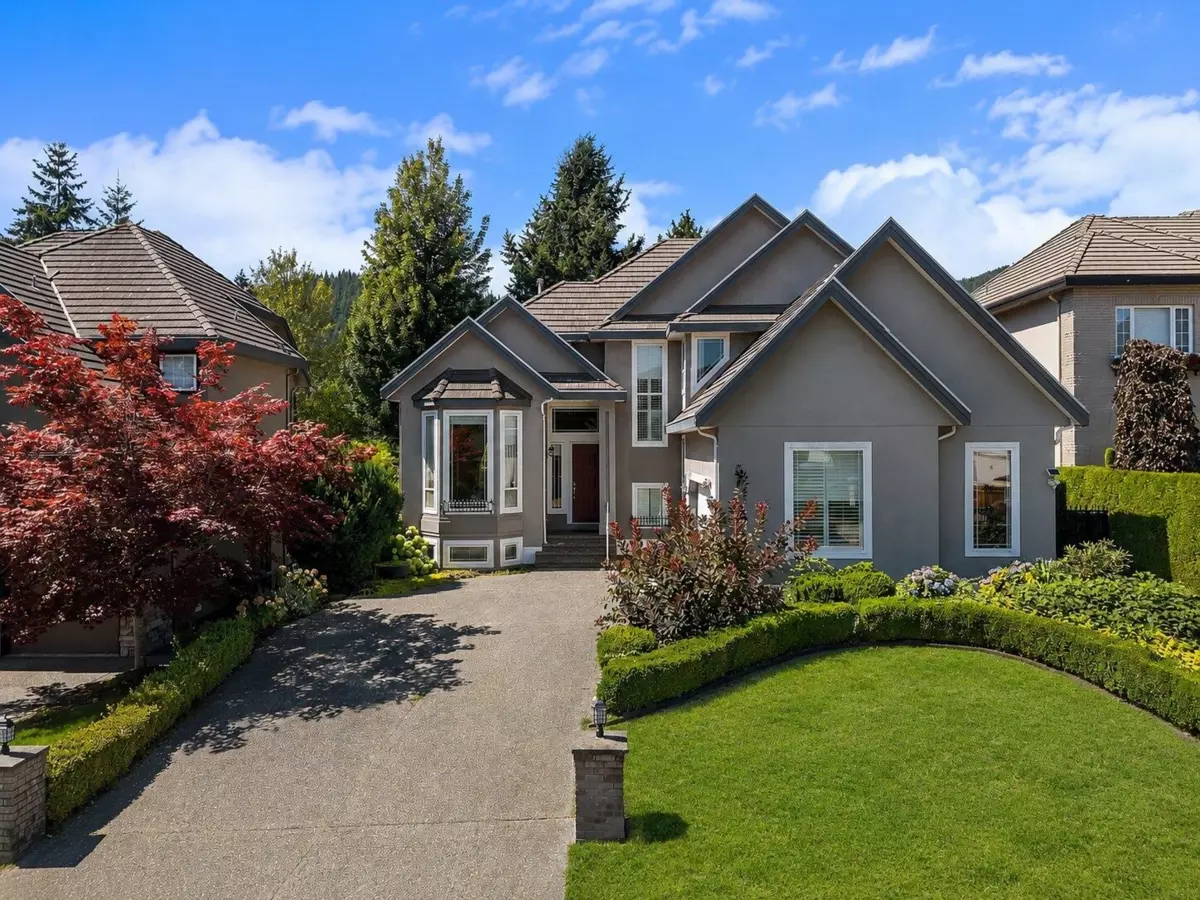
Exterior Front Photo of 1760 Hampton Drive, Coquitlam, BC

About this home

HAMPTON ESTATES | GOLF COURSE VIEWS | BACKING ONTO GOLF COURSE | Set within the exclusive gated community of Hampton Estates, this distinguished 3-level custom residence backs directly onto the 18th fairway, offering serene golf course views from the main and upper levels. Over $100K in renovations elevate the home with refined finishes, Brazilian hardwood, and a gourmet kitchen appointed with Sub-Zero, Wolf & Miele appliances, granite counters and custom cabinetry. The primary suite opens to a private balcony overlooking the fairway. A fully self-contained 3-bedroom suite offers exceptional flexibility for family or rental income. Professionally landscaped grounds with a hot tub and stonework complete this exceptional Westwood Plateau residence.

Exterior Features

Exterior Features
Garden, Balcony, Private Yard
View Description
Golf Course
Roof
Tile
Structures
Residential Detached

Lot & Land

Lot Size
7169
Lot Size Depth
Feet
MLS #
R3155706
Area
Coquitlam
Neighbourhood
Westwood Plateau
City
Coquitlam
Postal Code
V3E 3E1
Gross Taxes
$7,579.09
Zoning
SFD

Rooms

9 types
Living Room
2
Dining Room
1
Kitchen
2
Eating Area
1
Family Room
1
Den
1
Primary Bedroom
1
Bedroom
5
Other
1

Bathrooms

2-piece
1
5-piece ensuite
1
4-piece ensuite
1
3-piece
1