4
Bedrooms

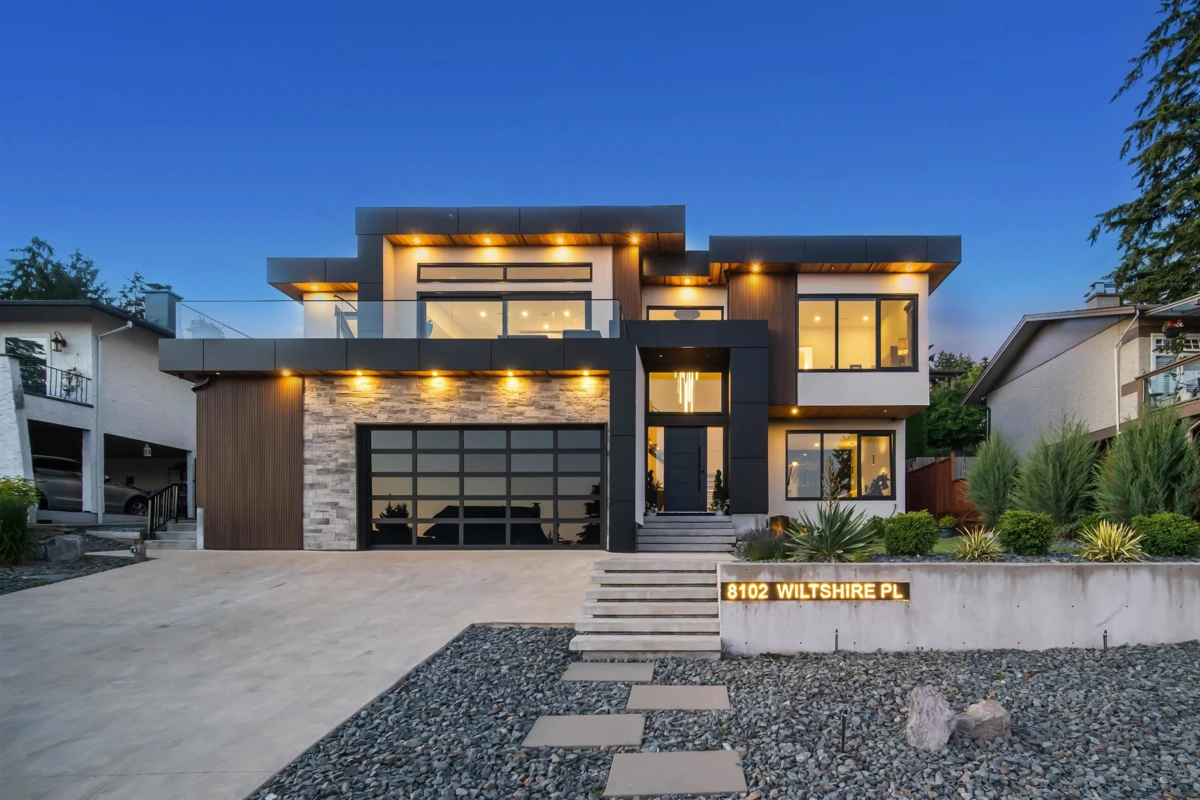
West Coast modern masterpiece by award-winning designer Christophe Vaissade. 6 beds, 7 baths, plus a 2-bed legal suite across 4,425 sq ft. The reverse floorplan is the genius: the main living level sits on top, so ocean, mountain, city, and Burns Bog greenbelt views fill every room. Step inside and the horizon greets you. Soaring 12-ft ceilings, floor-to-ceiling windows, and 18-ft sliders open to a massive balcony where the sunsets feel almost unreal. Floating staircase, backlit wine wall, three-sided fireplace. Control4, A/C, radiant heat, elevator. JennAir Black Series kitchen plus spice kitchen. Spa-like custom primary: steam shower, dual vanities. Theatre, EV charging, double garage, 2-5-10 warranty. Steps to Burns Bog and top schools, minutes to Hwy 91.