4
Bedrooms

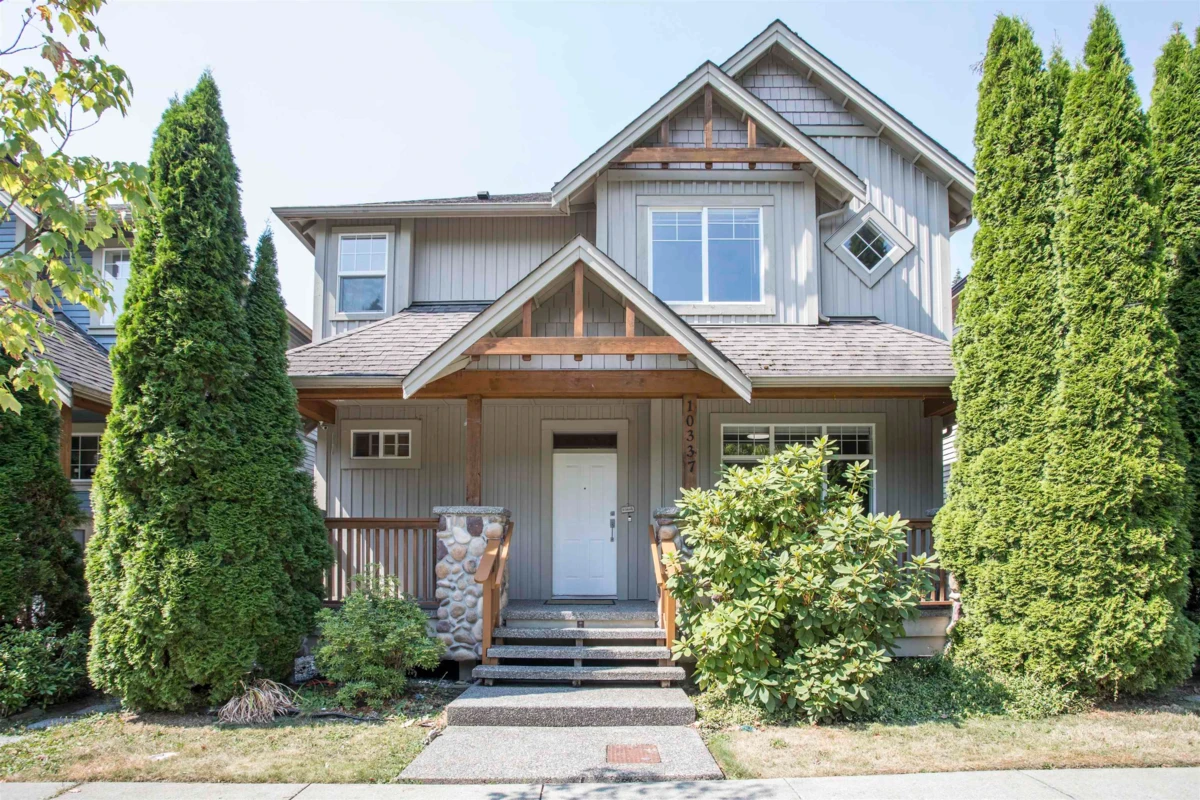
Two storeys plus fully finished basement with second kitchen, separate entrance, large living area and bedroom. Main floor features a great room layout with soaring vaulted ceilings, river rock f/p, modern gourmet kitchen with spacious eating area, pot lighting, maple shaker cabinets, walk-in pantry, work island with sink, dishwasher, and eating bar, and newer high-end appliances. A flex room ideal for home office, study, den, or kids' playroom. Four bedrooms, 3.5 baths. Master suite with a spacious walk-in closet, oversized soaker tub, separate shower, and dual sinks. Central A/C. Backyard boasts a large deck, a fully fenced yard, and lane access with parking at the rear. Great family neighborhood, close to all levels of schools and parks.