
One-page property sheet — A4
Property Detail Sheet
MLS R3155927 · Listed 14 Aug 2026

7317 Barnet Road

Burnaby, BC · V5A 1E5 · Single Family Residence
Active — 1 day on market
$3,498,000
$831 / sq ft  ·  est. $15,475 / mo
4
Bedrooms
4
Bathrooms
4,211
Finished sq ft
6,500
Lot size
2014
Year built
2
Parking
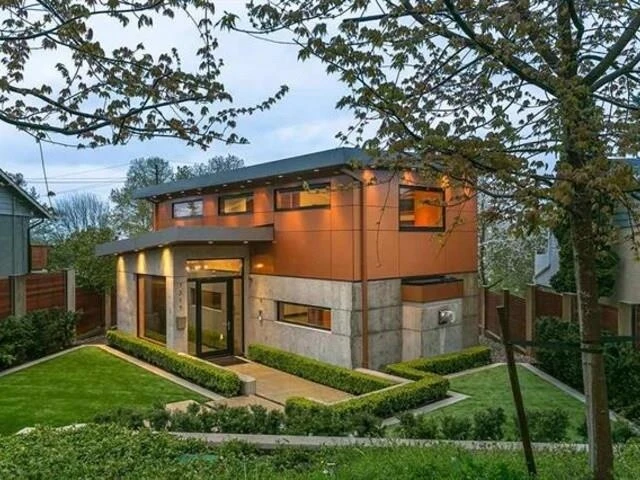
Exterior Front Photo of 7317 Barnet Road, Burnaby, BC

About this home

Breathtaking water views and spectacular sunsets define this exceptional modern concrete home. A dramatic 30-foot wall of sliding glass doors opens to an expansive entertaining deck, creating seamless indoor-outdoor living. Inside, polished concrete floors, a floating staircase, solid-core fir doors and warm fir details showcase the home’s striking custom design. The European kitchen features motorized cabinetry, Miele appliances and a Sub-Zero refrigerator. Crestron automation controls the built-in audio, lighting and motorized blinds, while a projection theatre, temperature-controlled wine cellar and AXOR steam shower elevate everyday living. Outside, tiered concrete gardens, LED lighting, custom fencing and low-maintenance European turf create a private retreat across the 6,500-square-f

Exterior Features

Exterior Features
Balcony
Roof
Torch-On
Structures
Residential Detached

Lot & Land

Lot Size
6500
Lot Size Depth
Feet
Lot Size Frontage
50
MLS #
R3155927
Area
Burnaby North
Neighbourhood
Westridge BN
City
Burnaby
Postal Code
V5A 1E5
Gross Taxes
$8,120.2
Zoning
R2

Rooms

10 types
Dining Room
1
Kitchen
1
Living Room
1
Foyer
1
Primary Bedroom
1
Bedroom
3
Storage
1
Media Room
1
Laundry
1
Wine Room
1

Bathrooms

2-piece
1
5-piece ensuite
2
3-piece
1