4
Bedrooms

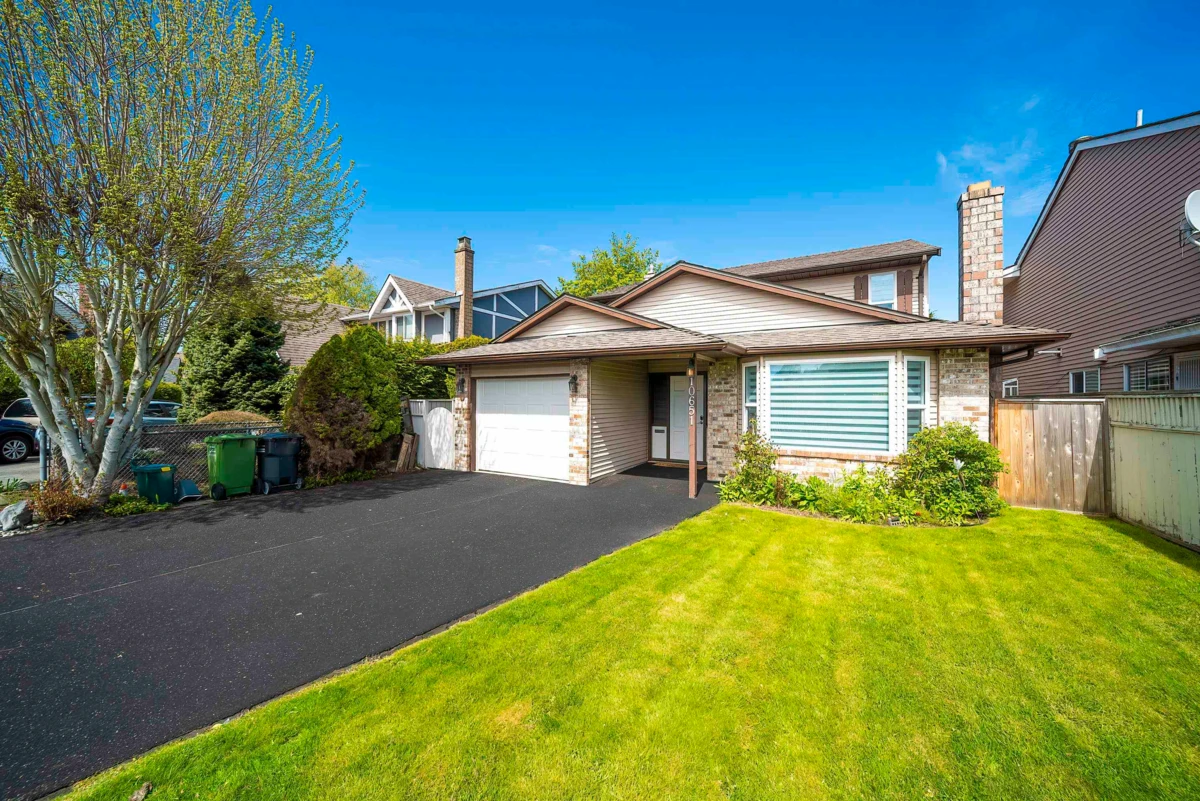
Welcome home to your spacious 4 bedroom, 3 bathroom family home in Steveston! Over $200k was spent in renovations which include a newly expanded kitchen, fully renovated bathrooms, engineered/laminate flooring throughout, on demand hot water system, furnace, air conditioning, electrical subpanel, high-efficiency windows, recessed lighting, new blinds, washer/dryer, refinished driveway. There's too much to list! Open floor plan w/ great flow from the living to dining to kitchen. Family room opens to the nice backyard. Upstairs features a large primary bdrm w/ built-in cabinets and an ensuite, and 3 additional rooms. Diefenbaker School is just 2 mins away and w/in the Hugh Boyd & Mcmath Sec School District catchment. Don't miss out!