4
Bedrooms

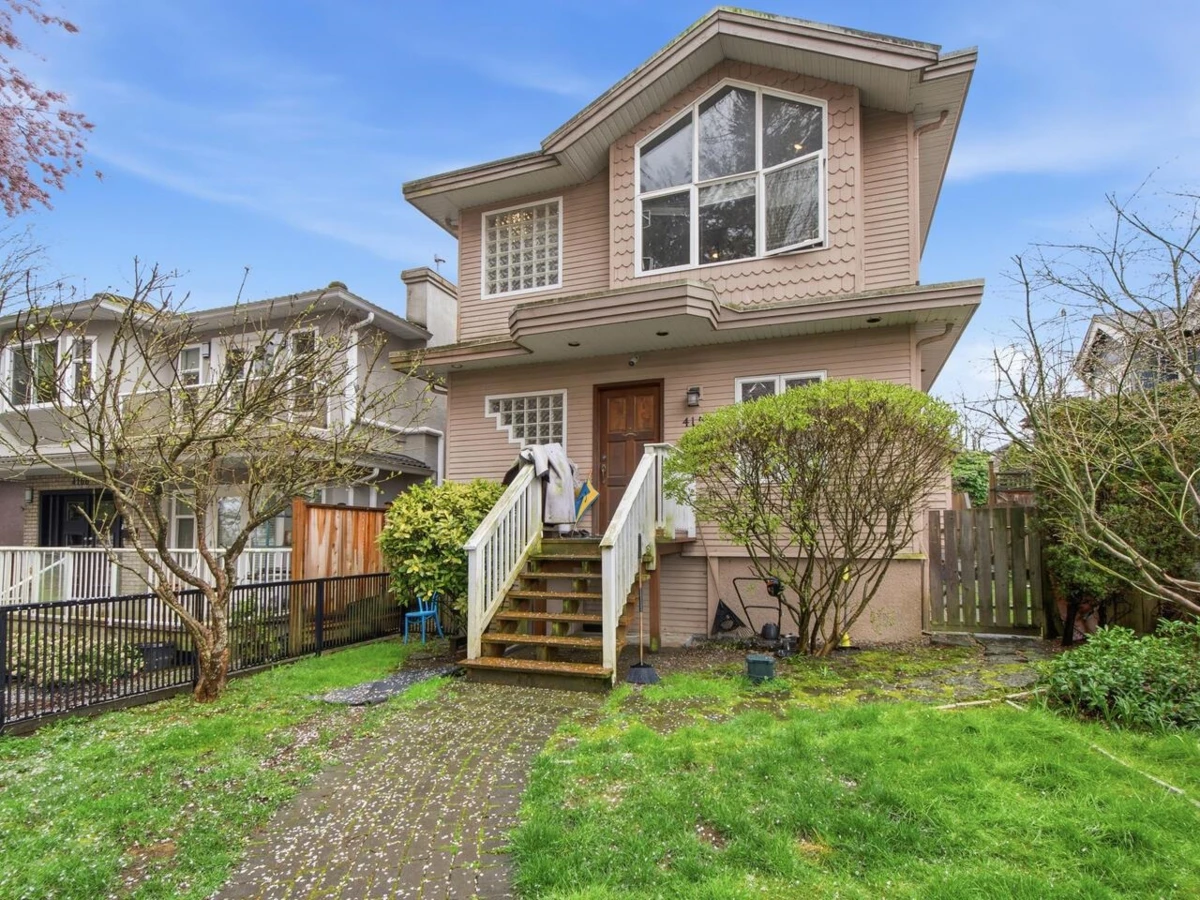
Get into an incredible neighbourhood on a quiet street, nearly kitty-corner from McGill Park playground and the Trans Canada Trail. Burnaby Heights Park and field are just three blocks away. Inside, wood floors lead past two main-floor bedrooms and an enclosed home office. The eat-in kitchen features Shaker cabinetry, dark granite counters and stainless steel appliances. The sunken living room opens past a dedicated hot tub room to sliding doors leading to an exposed aggregate patio and double garage. Exterior stairs lead to a unique rooftop deck. Upstairs, the sprawling primary bedroom has a walk-in closet and full ensuite, with a fourth bedroom and 2-piece bath at the rear. 1996 plans show a major remodel and expansion; BC Assessment dates the original home to 1924.