
One-page property sheet — A4
Property Detail Sheet
MLS R3156390 · Listed 17 Aug 2026

4326 Rumble Street

Burnaby, BC · V5J 2A1 · Single Family Residence
Active — 31 days on market
$2,588,000
$648 / sq ft  ·  est. $11,449 / mo
5
Bedrooms
5
Bathrooms
3,991
Finished sq ft
13,053
Lot size
1996
Year built
7
Parking
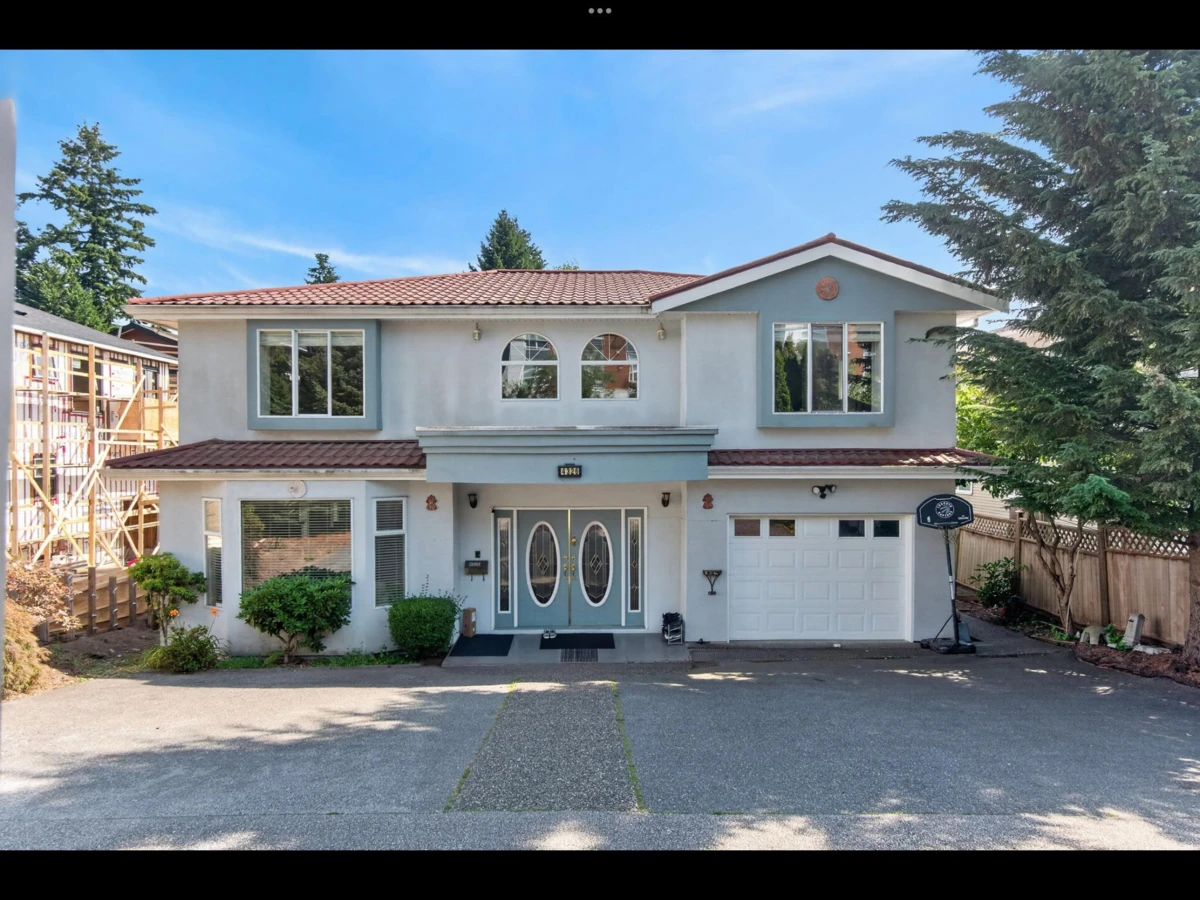
Exterior Front Photo of 4326 Rumble Street, Burnaby, BC

About this home

Rare Find - Prime south facing Burnaby South Slope Property - over 13000 sq ft. 4200 sq ft finished area + 825 unfinished - shows like new! Priced to Sell! Main Floor: Spectacular Entry leads to large Formal Living & Dining Rooms, Family Room, loads of Kitchen cabinets with large separate Eating Area, 2nd Wok Kitchen and walk-in Pantry. Upper Floor: 4 Bedrooms + Laundry - Dream Master with walk-in closet, dream ensuite + private south facing Deck. Spectacular view! 2nd Master with full ensuite. Two additional Bedrooms - share full bathroom. Bright walkout basement features 1 bdrm (2 or 3?) In-law accom with Hot Tub. Fully fenced - great view of Richmond flats! 3 minute drive to Metrotown - all schools and buses close by. Please call to book showings !!

Exterior Features

Exterior Features
Balcony
Roof
Concrete
Structures
Residential Detached

Lot & Land

Lot Size
13053
Lot Size Depth
Feet
Lot Size Frontage
57
MLS #
R3156390
Area
Burnaby South
Neighbourhood
South Slope
City
Burnaby
Postal Code
V5J 2A1
Gross Taxes
$8,296
Zoning
R1

Rooms

15 types
Living Room
1
Dining Room
1
Kitchen
2
Family Room
1
Foyer
1
Laundry
2
Nook
1
Patio
3
Pantry
1
Primary Bedroom
1
Bedroom
4
Walk-In Closet
1
Porch (enclosed)
1
Recreation Room
1
Utility
1

Bathrooms

2-piece
1
4-piece ensuite
3
4-piece
1