
One-page property sheet — A4
Property Detail Sheet
MLS R3156481 · Listed 17 Aug 2026

4643 Midlawn Drive

Burnaby, BC · V5C 3P5 · Single Family Residence
Active — 3 days on market
$4,088,000
$901 / sq ft  ·  est. $18,085 / mo
6
Bedrooms
6
Bathrooms
4,536
Finished sq ft
8,174
Lot size
2020
Year built
2
Parking
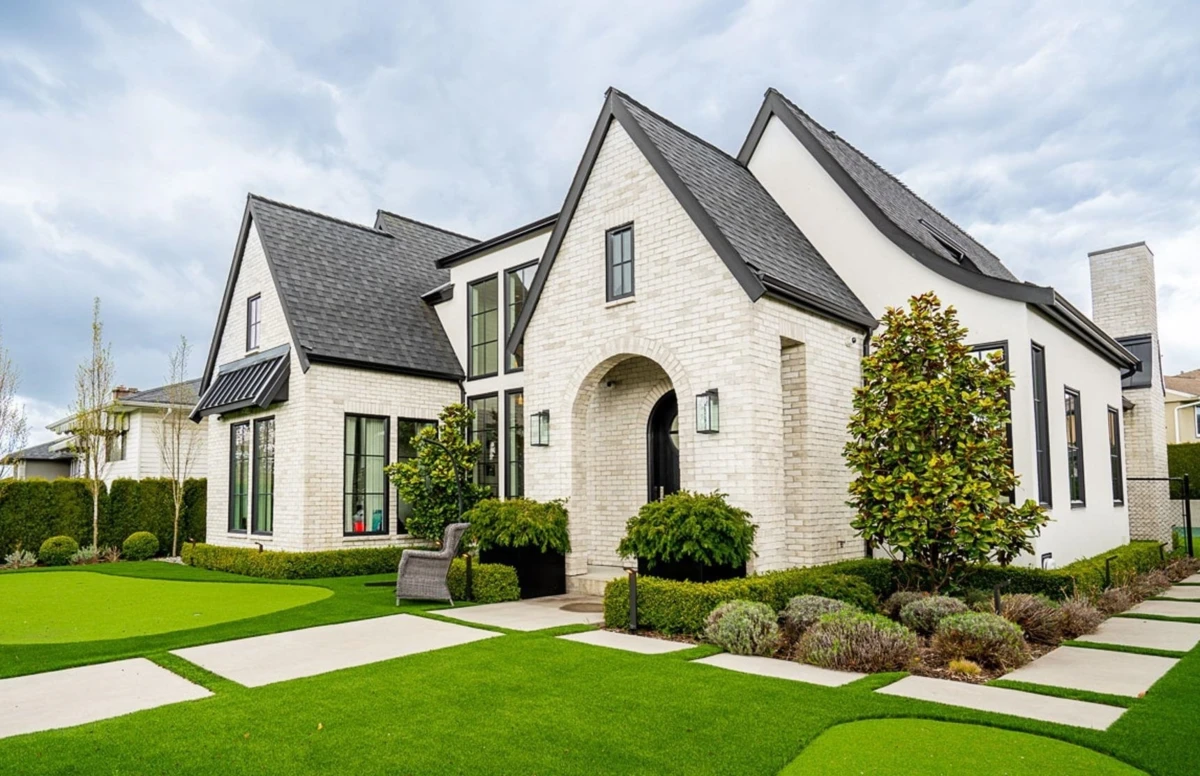
Exterior Front Photo of 4643 Midlawn Drive, Burnaby, BC

About this home

Beautifully designed custom built home, fantastic location, steps to Brentwood Park, & offers 6 bedrooms, 5 bathrooms & over 4500 sf of living space. French Country meets modern design w/ an open main floor, vaulted living room, oversized fireplace & walls of windows bringing in natural light. Large chef’s kitchen with a separate spice kitchen, Wolf, Sub-Zero & Thermador appliances & large island great for entertaining. Sliding glass doors open to a private back patio & beautifully landscaped yard. Upstairs has 3 beds & 3 full baths. Basement feat: 2 beds, 1.5 baths (incl a steam shower w/ sauna), large rec room & climbing gym/games room. Outside, enjoy mature landscaping, hot tub, turf putting green & basketball/sports court. 2 car garage on a 8174 sf corner lot! Must See!

Exterior Features

Exterior Features
Garden, Balcony
Roof
Asphalt
Structures
Residential Detached

Lot & Land

Lot Size
8174
Lot Size Depth
Feet
Lot Size Frontage
67.19
MLS #
R3156481
Area
Burnaby North
Neighbourhood
Brentwood Park
City
Burnaby
Postal Code
V5C 3P5
Gross Taxes
$8,968.76
Zoning
R1

Rooms

9 types
Kitchen
1
Wok Kitchen
1
Living Room
1
Dining Room
1
Mud Room
1
Bedroom
5
Recreation Room
1
Games Room
1
Primary Bedroom
1

Bathrooms

2-piece
2
5-piece ensuite
1
4-piece
2