
One-page property sheet — A4
Property Detail Sheet
MLS R3156356 · Listed 17 Aug 2026

2 4828 Albert Street

Burnaby, BC · V5C 2H3 · Half Duplex
Active — 3 days on market
$1,575,000
$682 / sq ft  ·  est. $6,968 / mo
5
Bedrooms
4
Bathrooms
2,308
Finished sq ft
4,026
Lot size
2026
Year built
1
Parking
Exterior Front Photo of 2 4828 Albert Street, Burnaby, BC

About this home

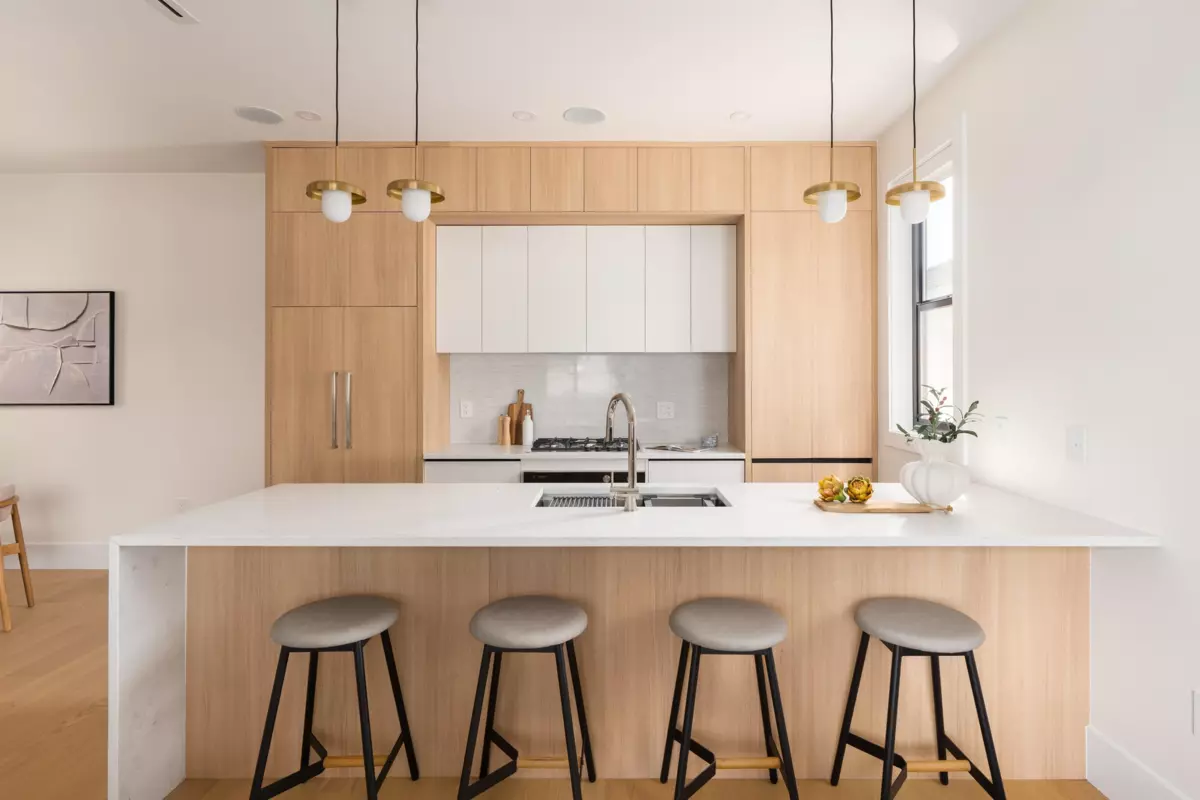
ALBERT Residences – an outstanding duplex in Burnaby’s most sought-after neighborhood. This 2300 SF luxury duplex offers both form & function with an open concept main floor, 11ft kitchen island + over height ceilings throughout. The main floor features custom millwork & beautiful ambient channel lighting. Upstairs offers house sized bedrooms and large outdoor spaces. The primary retreat is a standout, with over 400 SF of bedroom, private makeup vanity and hotel like walk-in-closet with custom built-ins & private seating area. The neighborhood is the best of the best with boutique Heights shopping just minutes away. Enjoy the convenience of having Eileen Centre and Confederation park just steps away. Unbeatable value in one of one Burnaby’s most cherished areas. OPEN SAT/SUN 2-4PM.

Exterior Features

Exterior Features
Balcony
View Description
MOUNTAIN & CITY
Roof
Torch-On
Structures
Duplex, Residential Attached

Lot & Land

Lot Size
4026
Lot Size Frontage
33
MLS #
R3156356
Area
Burnaby North
Neighbourhood
Capitol Hill BN
City
Burnaby
Postal Code
V5C 2H3
Zoning
R1

Rooms

7 types
Living Room
1
Dining Room
1
Kitchen
1
Bedroom
4
Primary Bedroom
1
Walk-In Closet
1
Family Room
1

Bathrooms

2-piece
1
3-piece
1
4-piece ensuite
1
5-piece ensuite
1