2
Bedrooms

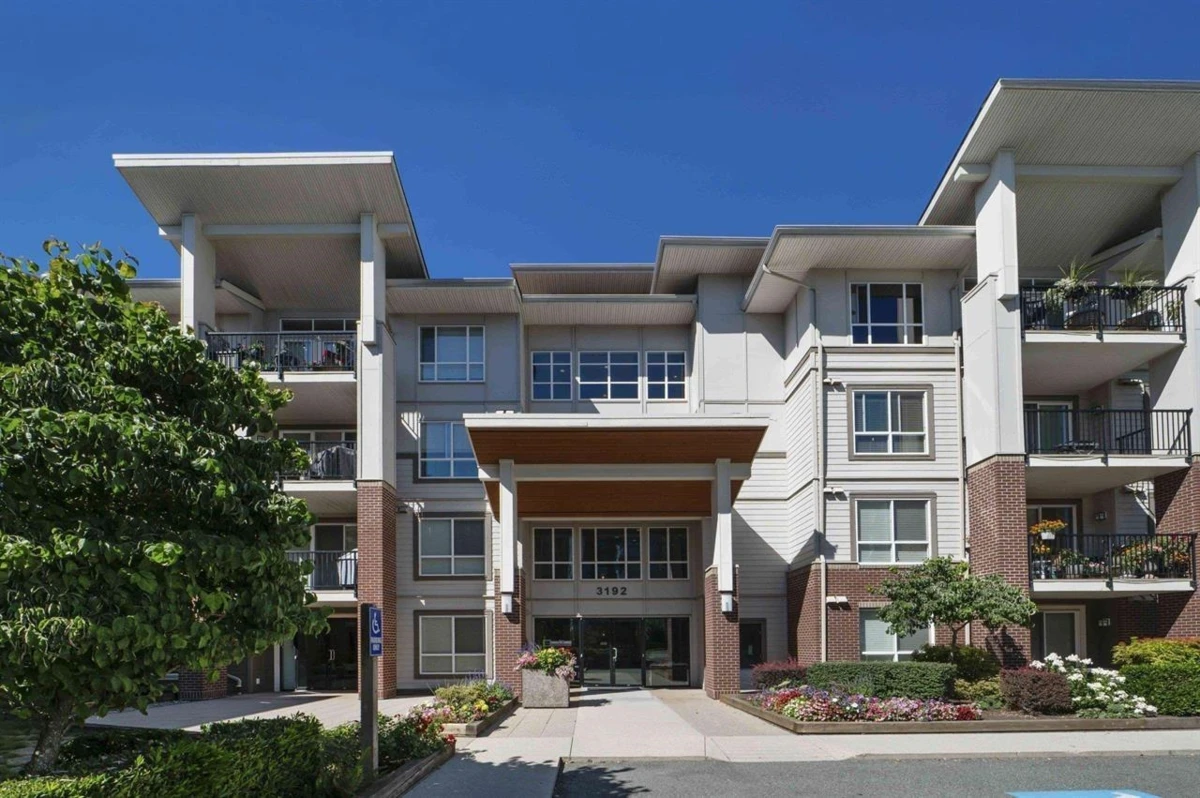
This bright and beautifully designed 2-bedroom plus den, 2-bathroom home features an excellent floor plan in a prime location. The open-concept kitchen and dining area are highlighted by dark shaker cabinets, granite countertops, and stainless steel appliances, offering both style and functionality. South-facing windows and a patio fill the home with natural light, while the stone-accented fireplace adds warmth. The bedrooms are thoughtfully placed on opposite sides for privacy, with the primary offering a walk-through closet and private ensuite. The versatile den suits a home office or extra storage. In-suite laundry includes full-size stacked appliances. This Brooklyn strata home comes with a secured parking stall, a storage locker, and access to an amenities room for private gatherings.