5
Bedrooms

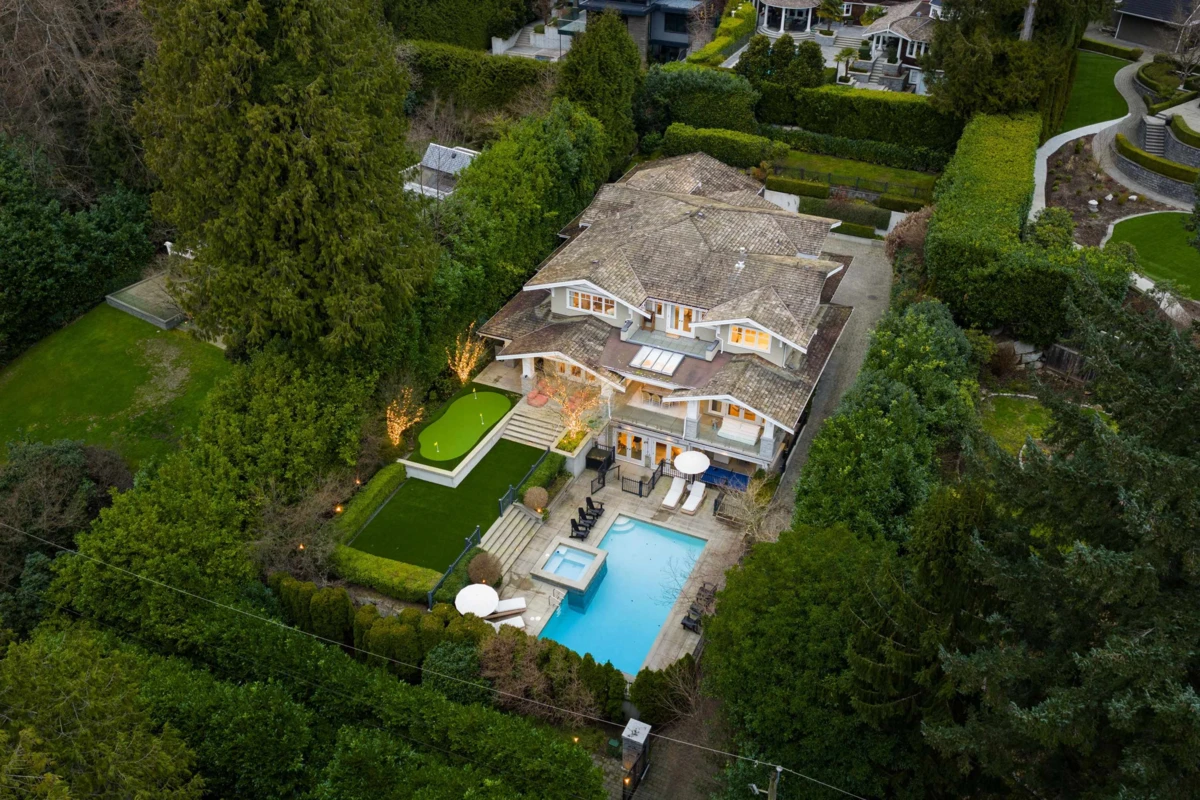
Set on a private, gated 17,000+ sq.ft. estate in coveted Altamont, this fully reimagined 6,700+ sq.ft. 5-bedroom, 8-bathroom residence by Gillian Segal is a rare design-forward offering where architectural precision meets layered warmth. Checkerboard marble floors, bespoke millwork, plaster walls and curated colour blocking define luminous interiors enhanced by elevated designer lighting. The kitchen pairs micro-cement counters, custom cabinetry, a La Cornue range and Liebherr appliances with multiple dishwashers and beverage fridges for effortless entertaining. Two custom bars anchor the entertaining levels. Resort-style pool and spa, wine cellar, gym, playroom, infrared sauna, massive storage, new boiler and Crestron automation complete this exceptional Altamont estate.