
One-page property sheet — A4
Property Detail Sheet
MLS R3156602 · Listed 17 Aug 2026

136 Deerview Lane

Anmore, BC · V3H 0A3 · Single Family Residence
Active — 20 days on market
$3,449,000
$710 / sq ft  ·  est. $15,258 / mo
4
Bedrooms
5
Bathrooms
4,858
Finished sq ft
15,289
Lot size
2008
Year built
7
Parking
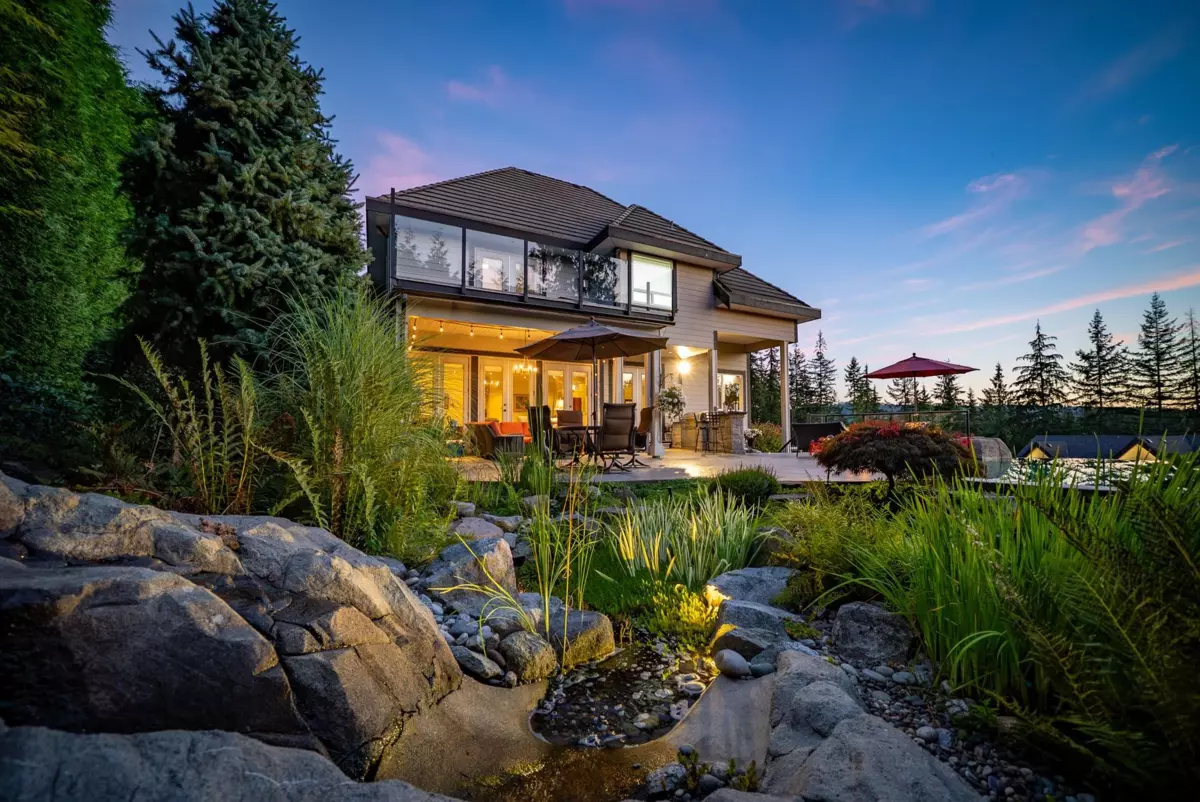
Exterior Front Photo of 136 Deerview Lane, Anmore, BC

About this home

A true statement of luxury, this custom-designed estate by renowned architect Oscar Woodman showcases the signature craftsmanship of Eberwein Homes with a sophisticated, timeless aesthetic. Complete privacy meets resort-style living with an award-winning, west-facing infinity pool capturing spectacular sunsets. Designed for family living and entertaining, the upper level features 3 spacious ensuite bedrooms, including an exceptional primary retreat with a 5-piece spa-inspired bathroom and elegant clawfoot tub. The lower level is built for fun and wellness with a guest bedroom, games room, professional gym and private theatre. Rich architectural details include 13-ft vaulted ceilings, coffered ceilings, wainscoting and crown mouldings, complemented by A/C, generator, 450-bottle wine cellar

Exterior Features

Exterior Features
Balcony
View Description
Mountain Views
Roof
Tile
Structures
Residential Detached

Lot & Land

Lot Size
15289
Lot Size Depth
Feet
Lot Size Frontage
105.87
MLS #
R3156602
Area
Port Moody
Neighbourhood
Anmore
City
Anmore
Postal Code
V3H 0A3
Gross Taxes
$13,127.88
Zoning
CD 2

Rooms

17 types
Foyer
1
Living Room
1
Dining Room
1
Kitchen
1
Pantry
1
Eating Area
1
Office
1
Laundry
1
Primary Bedroom
1
Walk-In Closet
1
Bedroom
3
Den
1
Media Room
1
Recreation Room
1
Flex Room
1
Wine Room
1
Utility
1

Bathrooms

2-piece
1
3-piece ensuite
2
5-piece ensuite
1
3-piece
1