5
Bedrooms

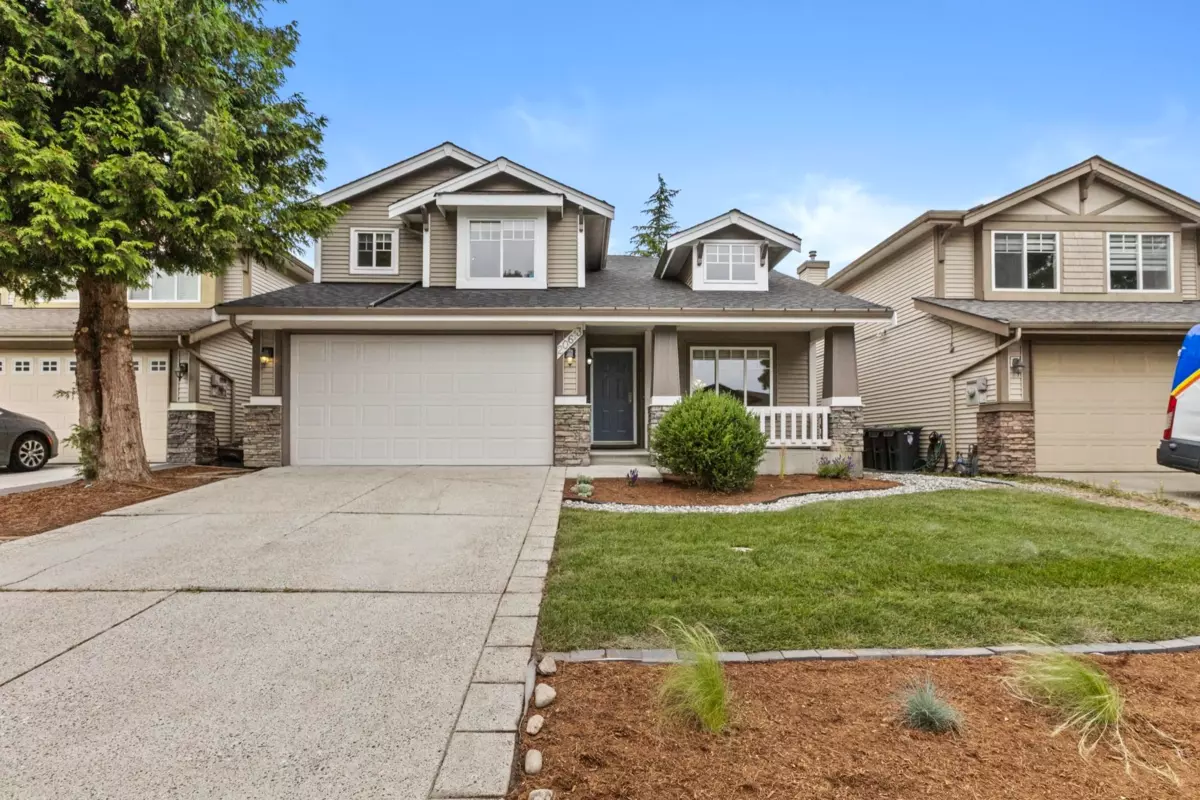
Welcome to this updated 3,200+ sq. ft. family home on a 4,456 sq. ft. lot in sought-after Willoughby Heights. Fresh paint, new flooring, updated landscaping and a new roof offer value and peace of mind. Step inside to a bright living room with a soaring vaulted ceiling and a functional, family-friendly layout. The open-concept main floor flows from the formal living and dining areas into a family room with a fireplace. The updated farmhouse-style kitchen features white cabinetry, stainless steel appliances, a stylish backsplash and a new island w/ seating. Expansive windows fill the home with natural light, while sliding doors open to a fully fenced backyard with no rear neighbours. Upstairs offers four spacious bedrooms, while the basement adds flexibility with a rec room and 1-bed suite.