
One-page property sheet — A4
Property Detail Sheet
MLS R3156906 · Listed 18 Aug 2026

4420 Stonecrop Avenue

Richmond, BC · V7C 1L7 · Single Family Residence
Active — 19 days on market
$3,990,000
$1,085 / sq ft  ·  est. $17,652 / mo
4
Bedrooms
5
Bathrooms
3,678
Finished sq ft
7,929
Lot size
2024
Year built
5
Parking
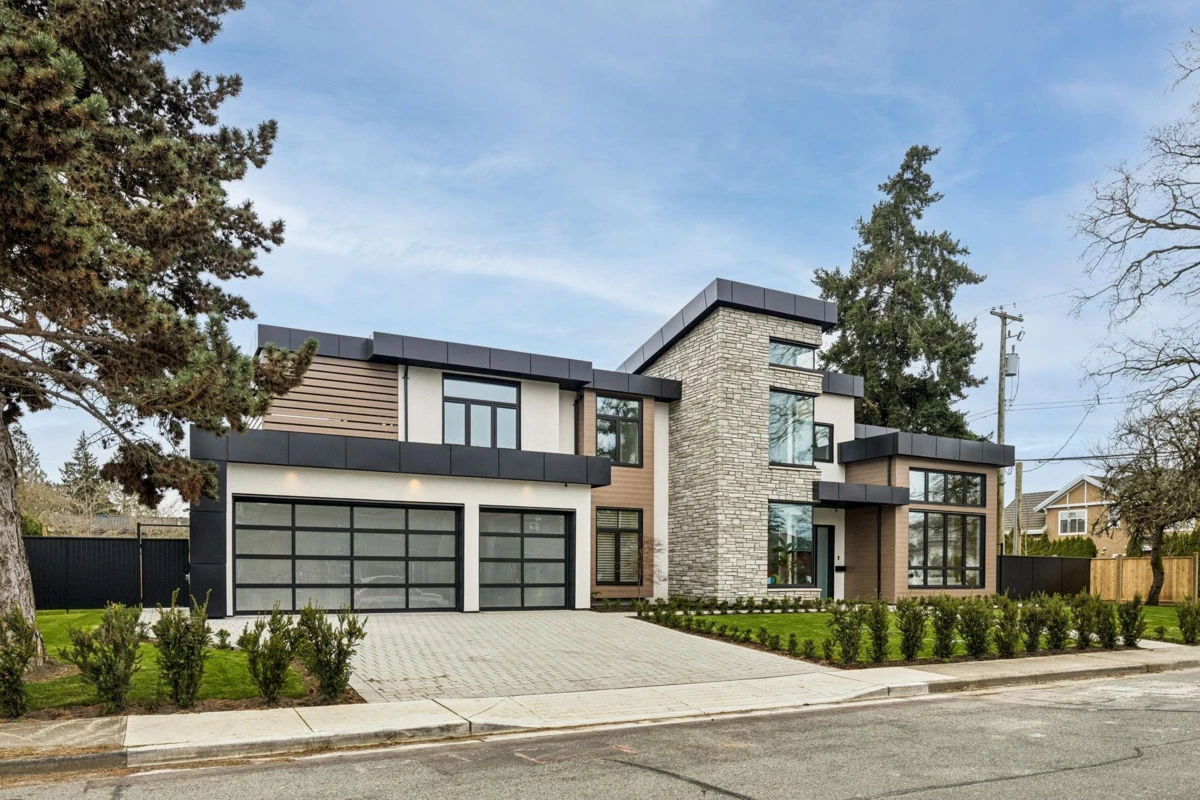
Exterior Front Photo of 4420 Stonecrop Avenue, Richmond, BC

About this home

Step into Exceptional Living with this Luxury Custom built, 4241 sqft including 3 car garage. Situated right along the quiet and prestigious Gibbons Drive, in the exclusive Riverdale area of Richmond. 2 Master Bedrooms, each with a separate balcony just under 1200sqft of outdoor patio/balcony space. Every bedroom in the house has its own private en-suite for maximum privacy. Every inch of this residence has been thoughtfully designed and meticulously crafted—from the striking floor-to-ceiling accent panels to the premium stonework, and elegant tiling. This home truly has it all: A Large Media room for entertaining, a stylish custom Bar, a dedicated Home Office space and Control 4 entertainment system, perfect for relaxing in style. Come experience the home you’ve been waiting for.

Exterior Features

Exterior Features
Balcony, Private Yard
Roof
Asphalt
Structures
Residential Detached

Lot & Land

Lot Size
7929
Lot Size Depth
Feet
Lot Size Frontage
113.84
MLS #
R3156906
Area
Richmond
Neighbourhood
Riverdale RI
City
Richmond
Postal Code
V7C 1L7
Gross Taxes
$7,588.32
Zoning
RS1/E

Rooms

13 types
Foyer
1
Living Room
1
Office
1
Recreation Room
1
Family Room
1
Dining Room
1
Kitchen
1
Wok Kitchen
1
Storage
2
Laundry
1
Primary Bedroom
1
Walk-In Closet
3
Bedroom
3

Bathrooms

3-piece
1
5-piece ensuite
1
3-piece ensuite
2
4-piece ensuite
1