
One-page property sheet — A4
Property Detail Sheet
MLS R3156968 · Listed 18 Aug 2026

4 1491 Devonshire Crescent

Vancouver, BC · V6H 2G5 · Townhouse
Active — 2 days on market
$1,700,000
$1,115 / sq ft  ·  est. $7,521 / mo
3
Bedrooms
3
Bathrooms
1,525
Finished sq ft
8,775
Lot size
2026
Year built
1
Parking
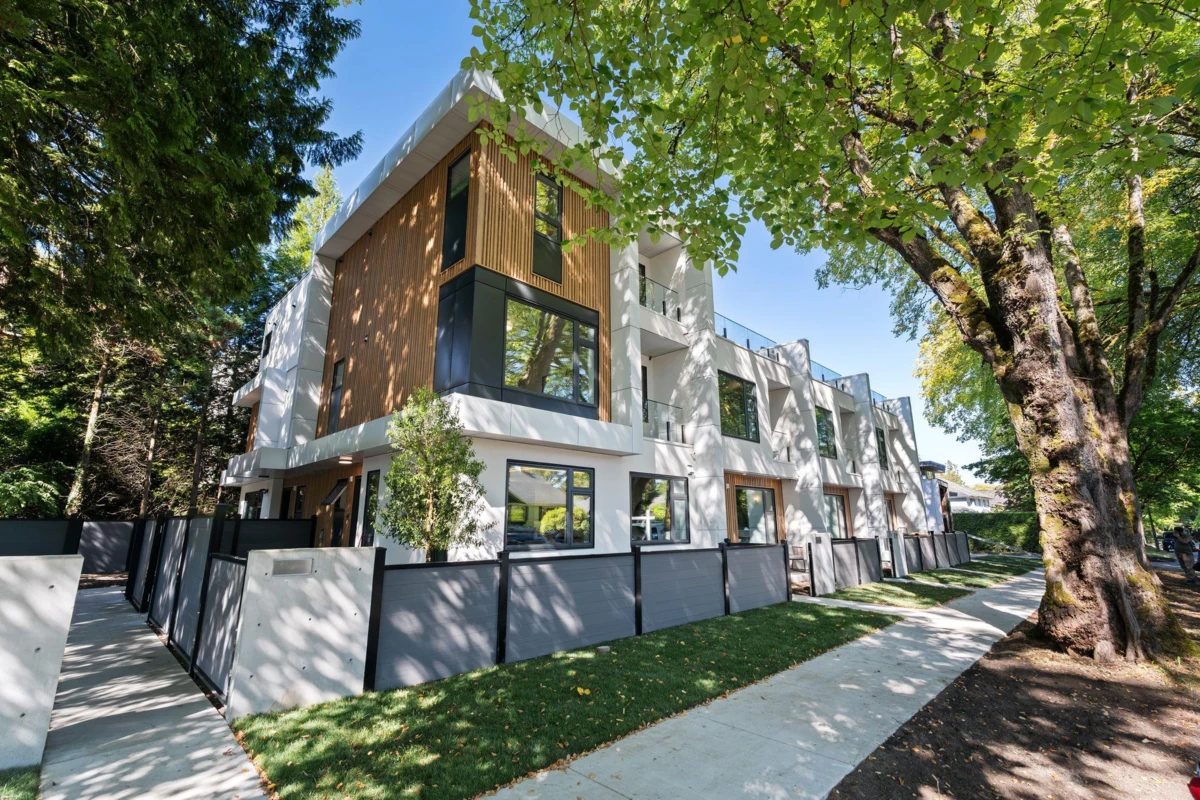
Exterior Front Photo of 4 1491 Devonshire Crescent, Vancouver, BC

About this home

Welcome to Devonshire Heights, a new development in coveted Shaughnessy, built by award-winning Glenmark Homes. This thoughtfully designed 3-bdrm, 2.5-bath residence offers 1,525 SF of beautiful living space w/ premium finishes throughout. Open-concept main level offers a kitchen with high-end appliances, living & dining, plus powder bath. Above you'll find 2 bdrms, laundry & bath. On the upper level, a primary retreat w/ private balcony, WIC & spa-inspired ensuite. Steps to top schools. Multizone heat & A/C, ERV, expansive crawlspace for storage, EV-ready parking & 2-5-10 warranty. Designed by Arcco Design, w/ strict Part 5 envelope engineering by Tri-Can.

Exterior Features

Exterior Features
Balcony, Private Yard
Roof
Torch-On
Structures
Residential Attached

Lot & Land

Lot Size
8775
Lot Size Depth
Feet
Lot Size Frontage
130
MLS #
R3156968
Area
Vancouver West
Neighbourhood
Shaughnessy
City
Vancouver
Postal Code
V6H 2G5
Zoning
R1-1

Rooms

6 types
Foyer
1
Living Room
1
Dining Room
1
Kitchen
1
Bedroom
2
Primary Bedroom
1

Bathrooms

2-piece
1
3-piece
1
5-piece ensuite
1