
One-page property sheet — A4
Property Detail Sheet
MLS R3157088 · Listed 17 Aug 2026

8563 11th Avenue

Burnaby, BC · V3N 2P6 · Single Family Residence
Active — 20 days on market
$2,599,000
$593 / sq ft  ·  est. $11,498 / mo
8
Bedrooms
8
Bathrooms
4,386
Finished sq ft
1
Lot size
2024
Year built
4
Parking
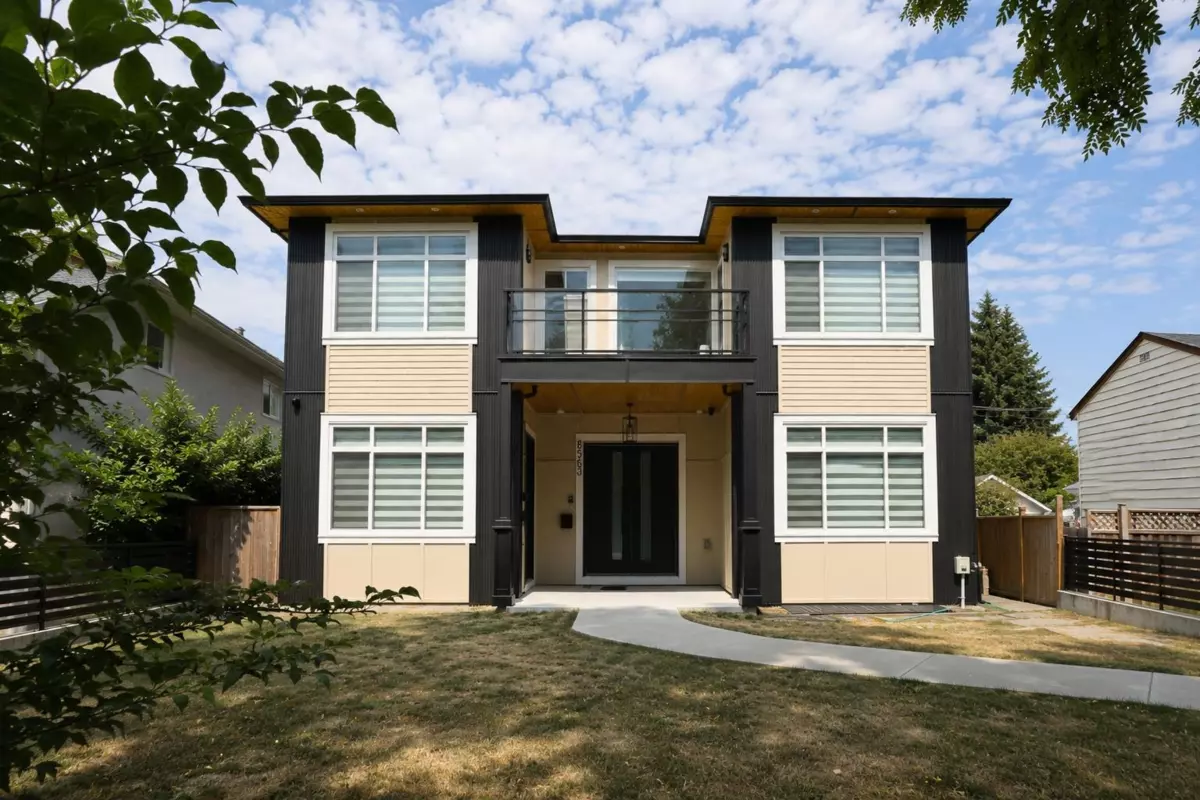
Exterior Front Photo of 8563 11th Avenue, Burnaby, BC

About this home

Brand-new family home in the desirable Crest neighbourhood! This thoughtfully designed 8-bedroom residence features a rare main-floor bedroom, ideal for in-laws, guests, or a home office. The bright open-concept layout offers soaring ceilings, spacious living areas, a well-appointed kitchen, and a separate wok kitchen. Quality finishings throughout, with radiant heating, A/C, security system, and full appliance package. Upstairs boasts 4 bedrooms and 3 bathrooms, including a generous primary suite. The basement offers excellent flexibility for future use. Detached 2-car garage with EV rough-in plus RV parking off the lane. Close to schools, parks, shopping and transit. GST applicable.

Exterior Features

Exterior Features
Balcony, Private Yard
Roof
Asphalt
Structures
Residential Detached

Lot & Land

Lot Size
1
Lot Size Depth
Feet
Lot Size Frontage
50
MLS #
R3157088
Area
Burnaby East
Neighbourhood
The Crest
City
Burnaby
Postal Code
V3N 2P6
Gross Taxes
$8,885.44
Zoning
RES

Rooms

15 types
Foyer
1
Living Room
1
Dining Room
1
Family Room
2
Kitchen
2
Wok Kitchen
1
Pantry
1
Bedroom
7
Patio
1
Primary Bedroom
1
Walk-In Closet
1
Laundry
2
Flex Room
1
Media Room
1
Utility
1

Bathrooms

2-piece
1
3-piece ensuite
3
3-piece
1