
One-page property sheet — A4
Property Detail Sheet
MLS R3156933 · Listed 18 Aug 2026

15033 Ashby Place

Surrey, BC · V3S 5G2 · Single Family Residence
Active — 2 days on market
$1,195,000
$610 / sq ft  ·  est. $5,287 / mo
6
Bedrooms
3
Bathrooms
1,958
Finished sq ft
11,229
Lot size
1976
Year built
6
Parking
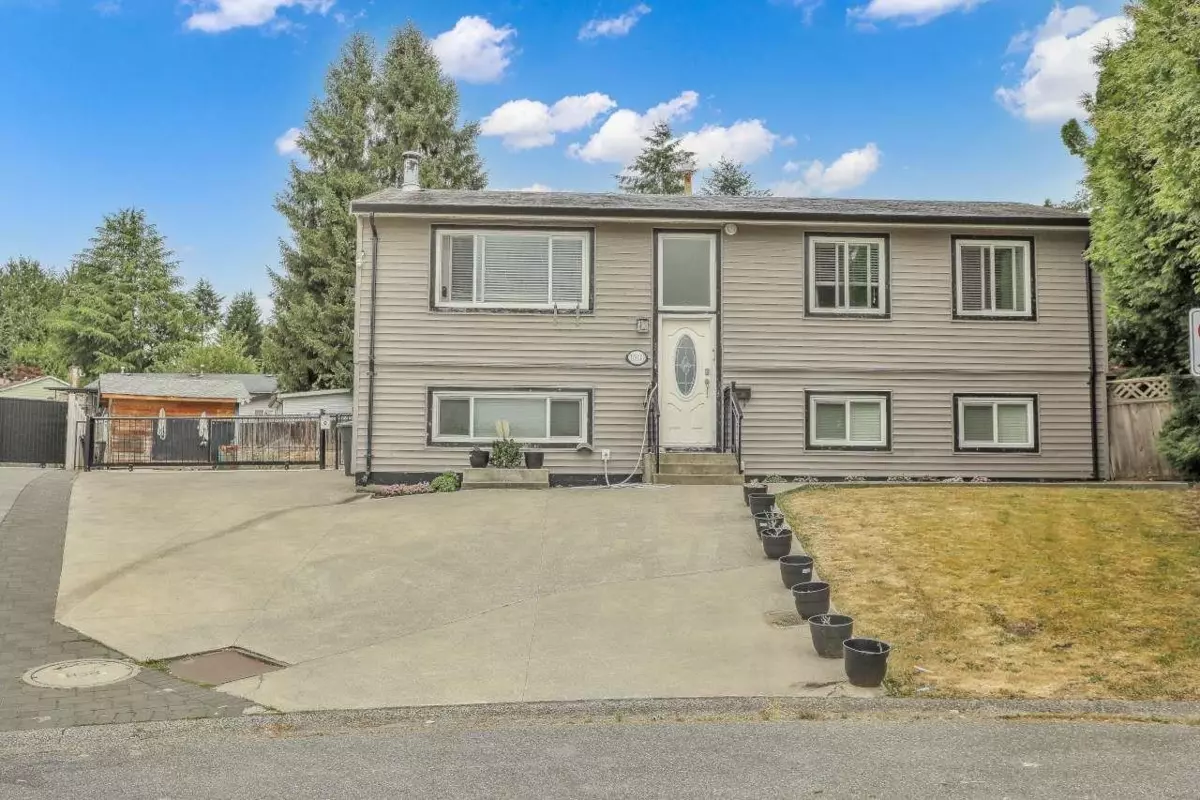
Exterior Front Photo of 15033 Ashby Place, Surrey, BC

About this home

Well-maintained 6-beds, 3 baths home sitting on a spacious over 11,000 sq ft lot, tucked away on a quiet cul-de-sac in a desirable Fleetwood area. Upstairs 3 bdrm /1 bath and one more spacious bdrm plus bath on main for upstairs use. As well as living & dining room with french doors leading to the covered deck. Downstairs offers a bright 2-bedroom suite, including an in-suite laundry. An extended driveway leads to the backyard with ample parking suitable for an RV, along with two sheds offering extra storage space. Located just minutes away from schools, shopping, and transit. This home sits within the Fleetwood Plan Area, in close proximity to the upcoming Surrey-Langley SkyTrain, strong future growth and value. Book your private showing today!

Exterior Features

Exterior Features
Balcony, Private Yard
Roof
Asphalt
Structures
Residential Detached

Lot & Land

Lot Size
11229
Lot Size Depth
Feet
Lot Size Frontage
37
MLS #
R3156933
Area
Surrey
Neighbourhood
Bear Creek Green Timbers
City
Surrey
Postal Code
V3S 5G2
Gross Taxes
$6,792.67
Zoning
R3

Rooms

6 types
Living Room
1
Dining Room
1
Kitchen
2
Bedroom
5
Foyer
1
Primary Bedroom
1

Bathrooms

4-piece
1
4-piece ensuite
1
3-piece
1