
One-page property sheet — A4
Property Detail Sheet
MLS R3157212 · Listed 19 Aug 2026

3751 Garry Street

Richmond, BC · V7E 2T6 · Single Family Residence
Active — 1 day on market
$2,198,000
$959 / sq ft  ·  est. $9,724 / mo
4
Bedrooms
4
Bathrooms
2,291
Finished sq ft
3,960
Lot size
2020
Year built
6
Parking
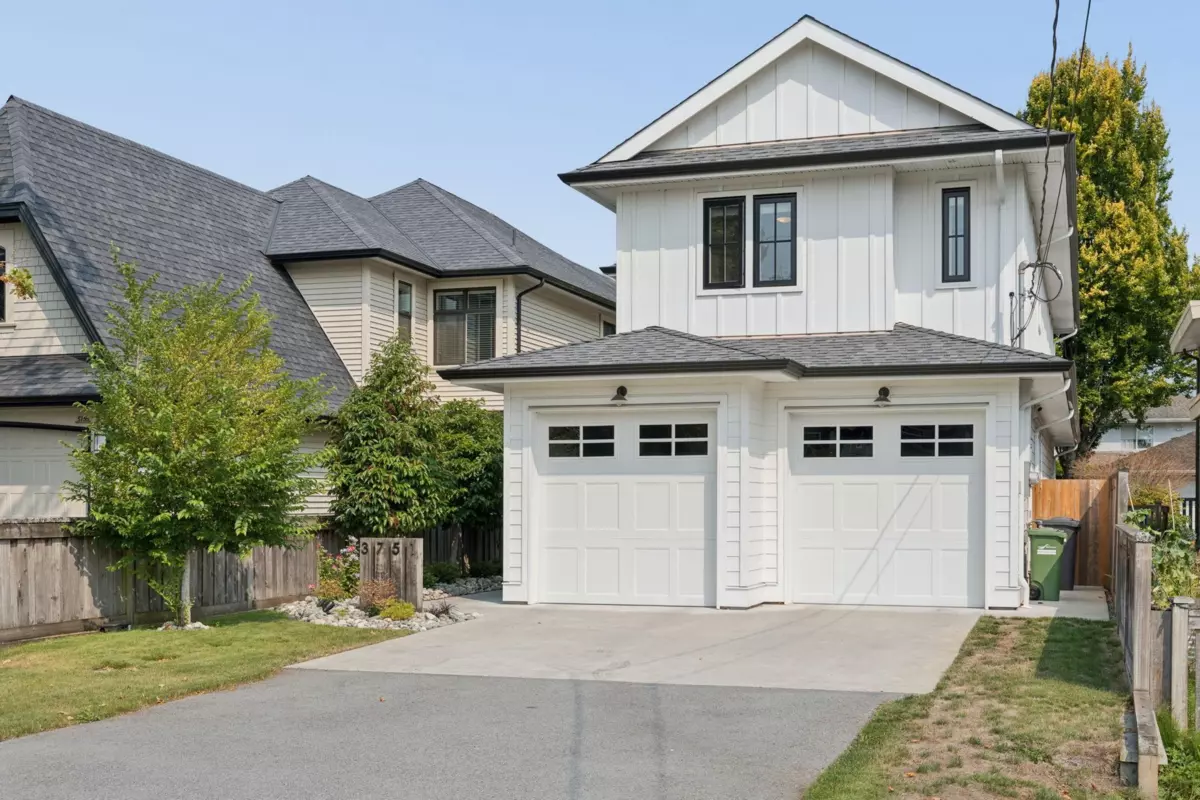
Exterior Front Photo of 3751 Garry Street, Richmond, BC

About this home

Historic Steveston Village charm meets contemporary luxury in this stunning 2020 built home by nuHaus Homes. The expansive open concept floor plan ftr’s architectural lighting, engineered hardwood floors, high end fixtures, a bespoke floating fireplace & luxurious closet systems. Offering 4 bedrooms and 4 bathrooms, including two primary bedrooms, a second floor study alcove & flexible storage spaces for unmatched comfort and versatility. A gourmet kitchen w/ stainless steel appliances, statement island & radiant heating complete the refined interior. Outside, a covered patio w/ gas BBQ connection, lane access, double garage w/ EV charging rough-in. Steps to Steveston Village, transit, Garry Point Park, Lord Byng Elementary and McMath Secondary School. A MUST SEE! Open House Sat/Sun 2-4pm.

Exterior Features

Roof
Asphalt
Structures
Residential Detached

Lot & Land

Lot Size
3960
Lot Size Depth
Feet
Lot Size Frontage
33
MLS #
R3157212
Area
Richmond
Neighbourhood
Steveston Village
City
Richmond
Postal Code
V7E 2T6
Gross Taxes
$7,685.35
Zoning
RS1/A

Rooms

11 types
Foyer
1
Dining Room
1
Living Room
1
Kitchen
1
Eating Area
1
Pantry
1
Laundry
1
Primary Bedroom
1
Walk-In Closet
2
Bedroom
3
Flex Room
1

Bathrooms

2-piece
1
4-piece
1
4-piece ensuite
1
5-piece ensuite
1