
One-page property sheet — A4
Property Detail Sheet
MLS R3157295 · Listed 18 Aug 2026

4479 Carson Street

Burnaby, BC · V5J 2Y3 · Single Family Residence
Active — 2 days on market
$3,788,000
$643 / sq ft  ·  est. $16,758 / mo
11
Bedrooms
12
Bathrooms
5,891
Finished sq ft
9,042
Lot size
2023
Year built
5
Parking
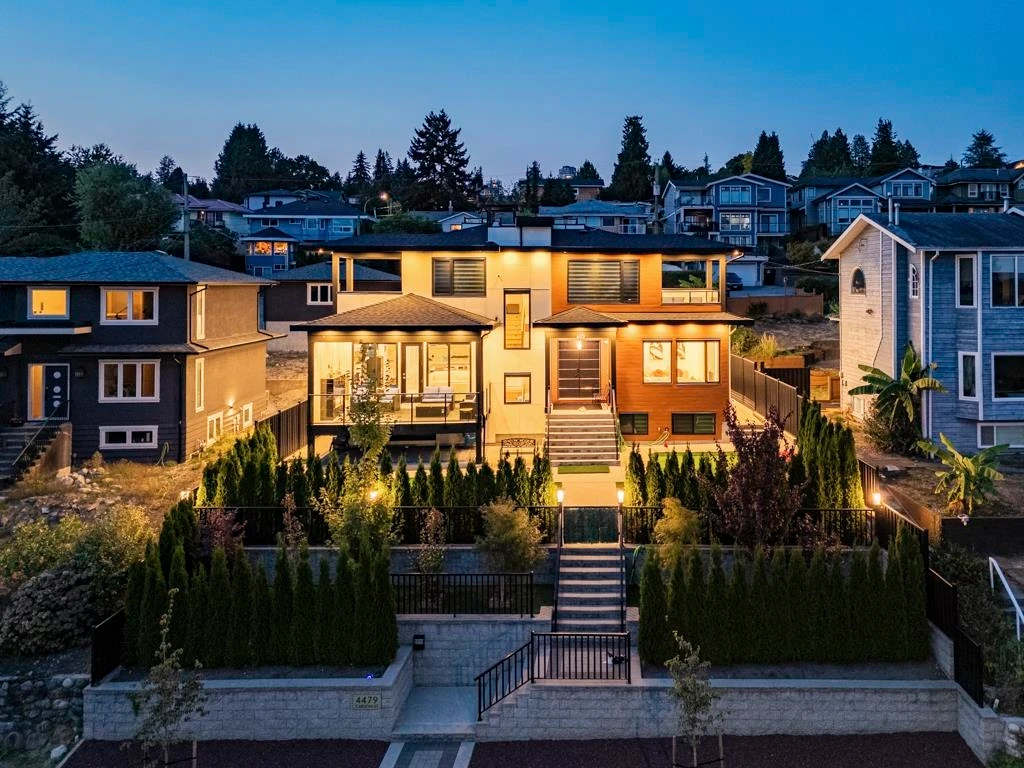
Exterior Front Photo of 4479 Carson Street, Burnaby, BC

About this home

Luxurious spacious mansion in excellent south slope location with panoramic south facing views. Opulent features include large Roof top-deck with amazing views, spacious theatre room with projector and 2 large side by side TVs, both a wet steam room and infrared sauna, and even 2 golf putting greens! Other notable features include massive kitchen island, functional wok kitchen, vast multi-person office, 10 ft main floor ceiling, Central AC, 6 parking spots in back, private front and back yards, as well as 4 other outdoor covered decks! Basement rental income is a great mortgage helper. Additional possibilities include potential for making outdoor kitchen and turning an extra bedroom into a Gym, massive closet, or storage room. Almost brand new, yet NO GST, book your private showing today

Exterior Features

Exterior Features
Balcony
View Description
south view, alex fraser bridge
Roof
Asphalt
Structures
Residential Detached

Lot & Land

Lot Size
9042
Lot Size Depth
Feet
Lot Size Frontage
63.9
MLS #
R3157295
Area
Burnaby South
Neighbourhood
South Slope
City
Burnaby
Postal Code
V5J 2Y3
Gross Taxes
$12,867.03
Zoning
R1

Rooms

15 types
Living Room
3
Dining Room
2
Kitchen
3
Wok Kitchen
1
Eating Area
1
Family Room
1
Bedroom
10
Walk-In Closet
6
Office
1
Laundry
1
Mud Room
1
Foyer
1
Primary Bedroom
1
Media Room
1
Sauna
1

Bathrooms

2-piece
1
5-piece
1
4-piece
2
3-piece
1