
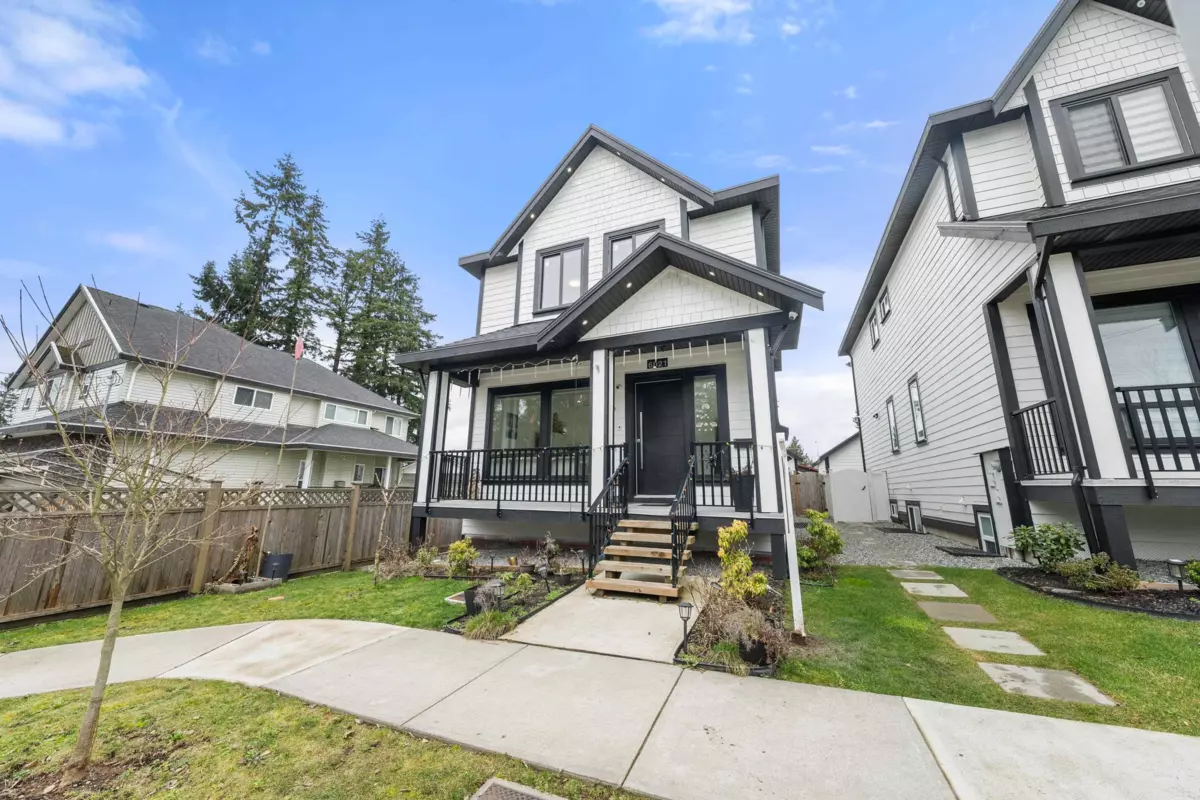
One-page property sheet — A4
Property Detail Sheet
MLS R3157584 · Listed 17 Aug 2026

6021 128a Street

Surrey, BC · V3X 2L3 · Single Family Residence
Active — 53 days on market
$1,500,000
$519 / sq ft  ·  est. $6,636 / mo
6
Bedrooms
5
Bathrooms
2,889
Finished sq ft
4,071
Lot size
2021
Year built
4
Parking
Exterior Front Photo of 6021 128a Street, Surrey, BC

About this home

Panorama Ridge Features a Comfortable Floor Plan with Main Floor having spacious Living room, Dining room, and Family room, with four bedrooms Above and a spacious laundry room on the same floor, Basement having a Two Bedroom Suite with Laundry, a Full Washroom and a Media Room. The Custom-designed Kitchen features Quartz countertops tops Beautiful Cabinetry plus a Spice Kitchen. , The Elegant Master Bedroom boasts of an impressive Layout with a Walk in Closet, Relaxed Jetted Tub. You will enjoy the Beautiful Spacious Floor Plan and Lovely Patio. Central A/C and Radiant Heating, these are just a sampling of the long list of Features, extras, and Value. Close access to Schools, Malls, and Shopping Centres and Public Transit. Come see us!

Exterior Features

Exterior Features
Balcony
Roof
Asphalt
Structures
Residential Detached

Lot & Land

Lot Size
4071
Lot Size Depth
Feet
Lot Size Frontage
34.48
MLS #
R3157584
Area
Surrey
Neighbourhood
Panorama Ridge
City
Surrey
Postal Code
V3X 2L3
Gross Taxes
$6,142.61
Zoning
RF10

Rooms

9 types
Living Room
1
Dining Room
1
Family Room
1
Kitchen
2
Wok Kitchen
1
Primary Bedroom
1
Bedroom
5
Laundry
2
Media Room
1

Bathrooms

2-piece
1
4-piece
2
3-piece
2