
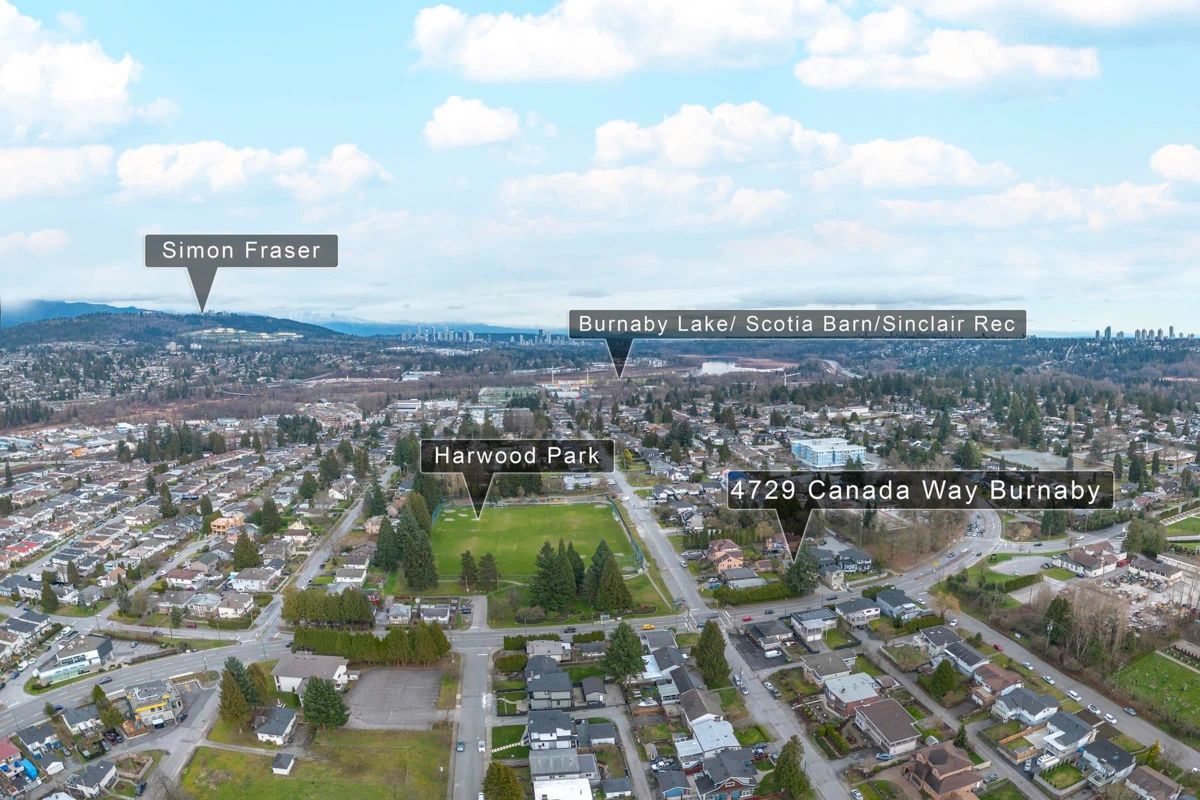
One-page property sheet — A4
Property Detail Sheet
MLS R3157511 · Listed 20 Aug 2026

4729 Canada Way

Burnaby, BC · V5G 1L3 · Single Family Residence
Active — 17 days on market
$1,829,000
$611 / sq ft  ·  est. $8,091 / mo
4
Bedrooms
3
Bathrooms
2,995
Finished sq ft
352,836,000
Lot size
1978
Year built
8
Parking
Exterior Front Photo of 4729 Canada Way, Burnaby, BC

About this home

Gorgeous, tastefully renovated home featuring modern finishes, bright open living spaces and exceptional pride of ownership throughout. Move-in ready with a versatile flex room that can be used as a 5th bedroom, plus a full bathroom on the main floor. Located in Burnaby’s sought-after Frequent Transit Network Area (FTNA). Zoned R1, allowing up to 6 units under the R1 SSMUH bylaw, subject to City requirements. OCP (Dec. 9, 2025) designates R2 – Townhouse (up to 4 storeys), offering exciting future potential. A beautifully maintained home with lots of possibilities. Close to Burnaby Hospital, BCIT, parks, schools, transit, shopping and all amenities

Exterior Features

Roof
Asphalt
Structures
Residential Detached

Lot & Land

Lot Size
8100
Lot Size Depth
Feet
Lot Size Frontage
50
MLS #
R3157511
Area
Burnaby North
Neighbourhood
Central BN
City
Burnaby
Postal Code
V5G 1L3
Gross Taxes
$5,702.47
Zoning
R1

Rooms

9 types
Living Room
1
Kitchen
1
Family Room
1
Flex Room
1
Dining Room
1
Eating Area
1
Storage
1
Foyer
1
Laundry
1

Bathrooms

4-piece ensuite
1
4-piece
2