
One-page property sheet — A4
Property Detail Sheet
MLS R3158133 · Listed 24 Aug 2026

118 Fernway Drive

Port Moody, BC · V3H 5L9 · Single Family Residence
Active — 6 days on market
$2,348,000
$594 / sq ft  ·  est. $10,388 / mo
5
Bedrooms
4
Bathrooms
3,952
Finished sq ft
5,974
Lot size
2004
Year built
4
Parking
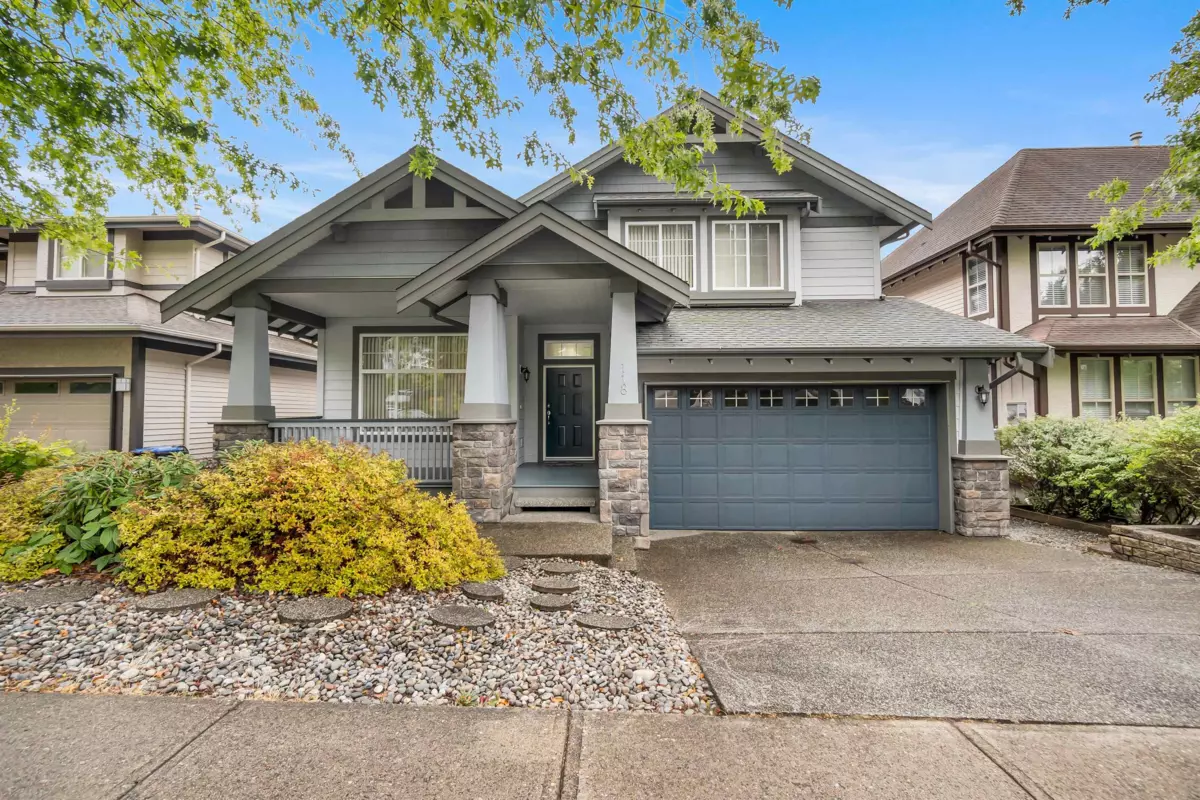
Exterior Front Photo of 118 Fernway Drive, Port Moody, BC

About this home

Stunning panoramic Gulf Island views from this beautifully updated home in prestigious Heritage Woods! The open-concept main level features a spacious living and dining area, Gourmet Kitchen has a large granite entertaining island, maple cabinets and S/S appliances. plus Family Room features a stone decked fireplace. Walk out to a sunny covered deck to enjoy endless views!. Upstairs offers 3 bedrooms, (could be 4th bedroom) including a spacious primary suite with a large walk-in closet and luxurious 5-piece ensuite. Master Bedroom has vaulted ceiling, covered private view deck. The fully finished walk-out basement includes a 2 bedroom, Laminate Flooring & features walk. A rare opportunity to own an exceptional view home in one of Port Moody’s most desirable neighbourhoods!

Exterior Features

Exterior Features
Balcony
View Description
City & Mountain
Roof
Asphalt
Structures
Residential Detached

Lot & Land

Lot Size
5974
Lot Size Depth
Feet
Lot Size Frontage
50
MLS #
R3158133
Area
Port Moody
Neighbourhood
Heritage Woods PM
City
Port Moody
Postal Code
V3H 5L9
Gross Taxes
$9,166.03
Zoning
RS6

Rooms

14 types
Foyer
1
Living Room
2
Dining Room
1
Family Room
1
Kitchen
2
Eating Area
1
Office
1
Laundry
1
Primary Bedroom
1
Walk-In Closet
1
Den
1
Bedroom
4
Utility
1
Storage
1

Bathrooms

2-piece
1
5-piece ensuite
1
4-piece ensuite
1
3-piece ensuite
1