
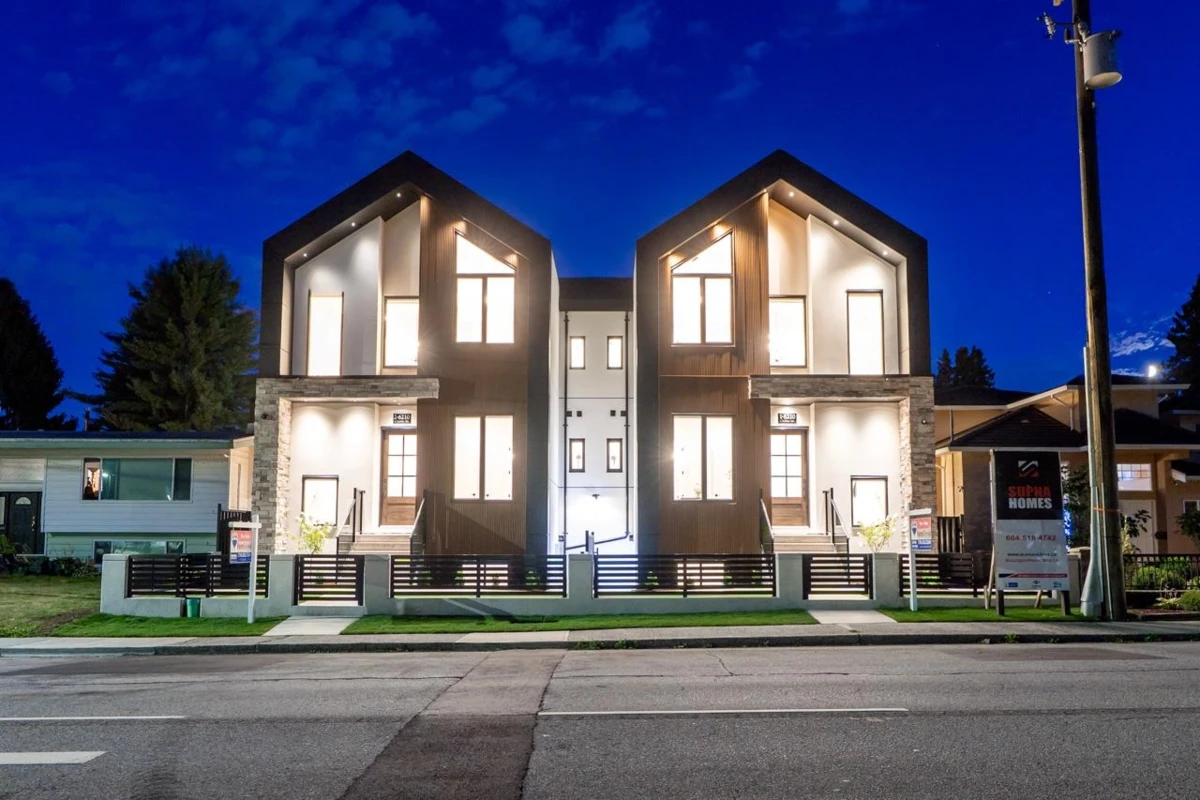
One-page property sheet — A4
Property Detail Sheet
MLS R3158222 · Listed 24 Aug 2026

1 6210 Curtis Street

Burnaby, BC · V5B 2A5 · Half Duplex
Active — 1 day on market
$2,278,000
$616 / sq ft  ·  est. $10,078 / mo
7
Bedrooms
7
Bathrooms
3,698
Finished sq ft
3,600
Lot size
2026
Year built
6
Parking
Exterior Front Photo of 1 6210 Curtis Street, Burnaby, BC

About this home

Supna Homes Built, 3 LVL Duplex 3700 sqft of living space! TOP Floor has 3 BDRMS & 3 FULL Baths. Spacious master rm with double sinks, spa like shower with rain & jets. Spacious walk in closet. Dedicated laundry rm w/side by side machines & sink. MAIN floor is OPEN Concept design , 10 ft ceilings, designer kitchen with built in 84 inch tall fridge, 8 ft long breakfast Island, coffee bar area. Walk in pantry with fridge. Mud rm! Custom entertainment wall in family room finished with bricks & fireplace leading onto a outdoor kitchen for summer barbecue. Full BDRM w/BATH & powder rm located on main. BSMT has a 2 BDRM LEGAL SUITE w/ laundry plus a spacious media rm & full bath. Control 4 Automation for lights, music & blinds, hardwood heated floors, security, CCTV, 2 car garage...Central loc..

Exterior Features

Exterior Features
Balcony, Private Yard
View Description
CITY
Roof
Asphalt
Structures
Duplex, Residential Attached

Lot & Land

Lot Size
3600
Lot Size Depth
Feet
Lot Size Frontage
30
MLS #
R3158222
Area
Burnaby North
Neighbourhood
Parkcrest
City
Burnaby
Postal Code
V5B 2A5
Zoning
R1

Rooms

11 types
Living Room
2
Kitchen
2
Dining Room
2
Pantry
1
Mud Room
1
Bedroom
6
Patio
2
Primary Bedroom
1
Walk-In Closet
2
Laundry
1
Recreation Room
1

Bathrooms

2-piece
1
3-piece ensuite
1
4-piece ensuite
3