4
Bedrooms

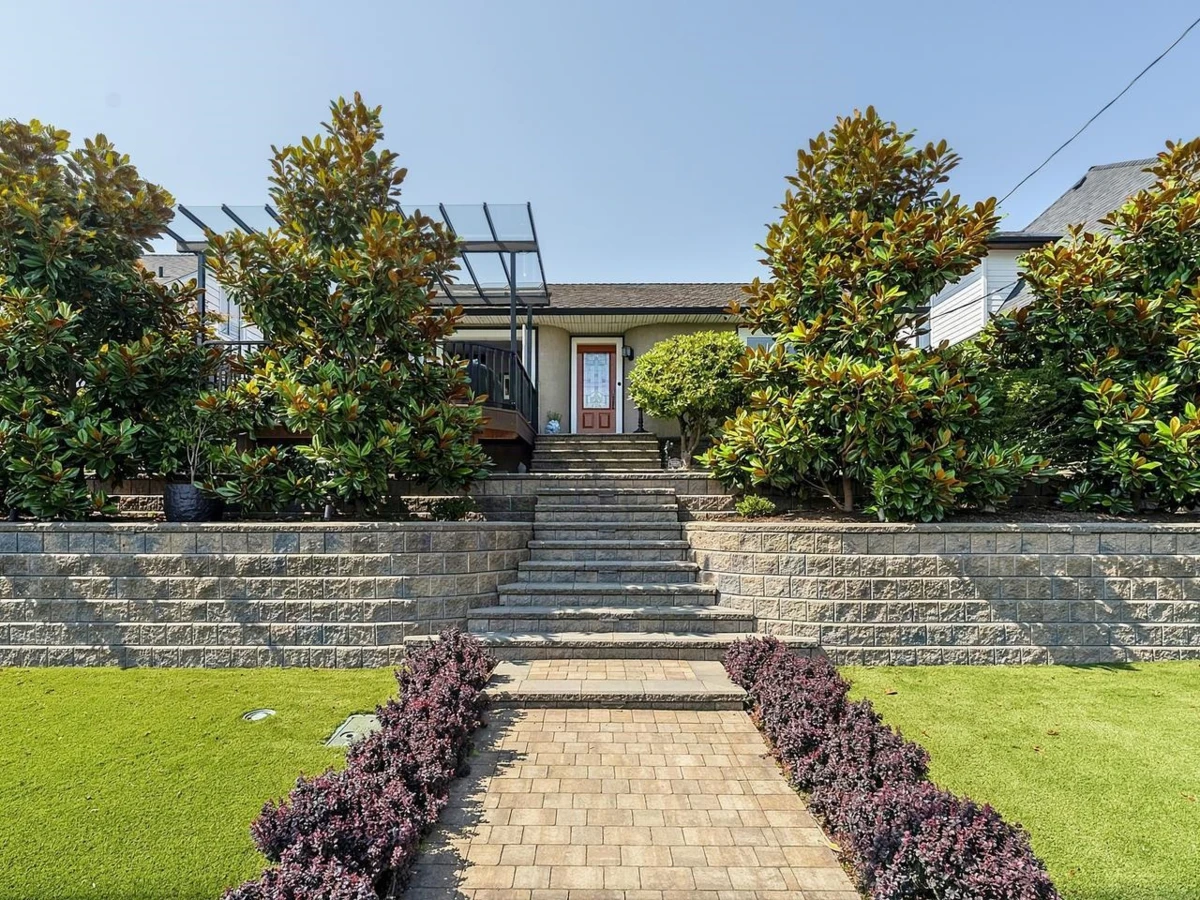
New front yard in ‘23: eng.retaining walls, lighting & pet-friendly artificial grass. River & Mt Baker view. Heated tile floors in the dining room & kitchen w/ French doors to a glass covered front deck w/ premium composite decking. Primary bdrm is beside the main bathroom w/ heated floors next to the 2nd bdrm. Downstairs a 3rd bdrm has a 2-piece ensuite + family room, kitchenette, 3-piece bathroom all w/ heated tile floors. 4th bdrm is next to the sep. downstairs entrance. Tiered backyard has a private patio, hot tub & brand-new retaining walls framing the double carport & double garage, repurposed as a multipurpose space w/ tatami mat floors & 16’ of mirrors. Mezzanine storage above + a floating slab workshop under the garage. 50-year roof+gutters ‘16, drain tile ‘08, h/w on-demand.