8
Bedrooms

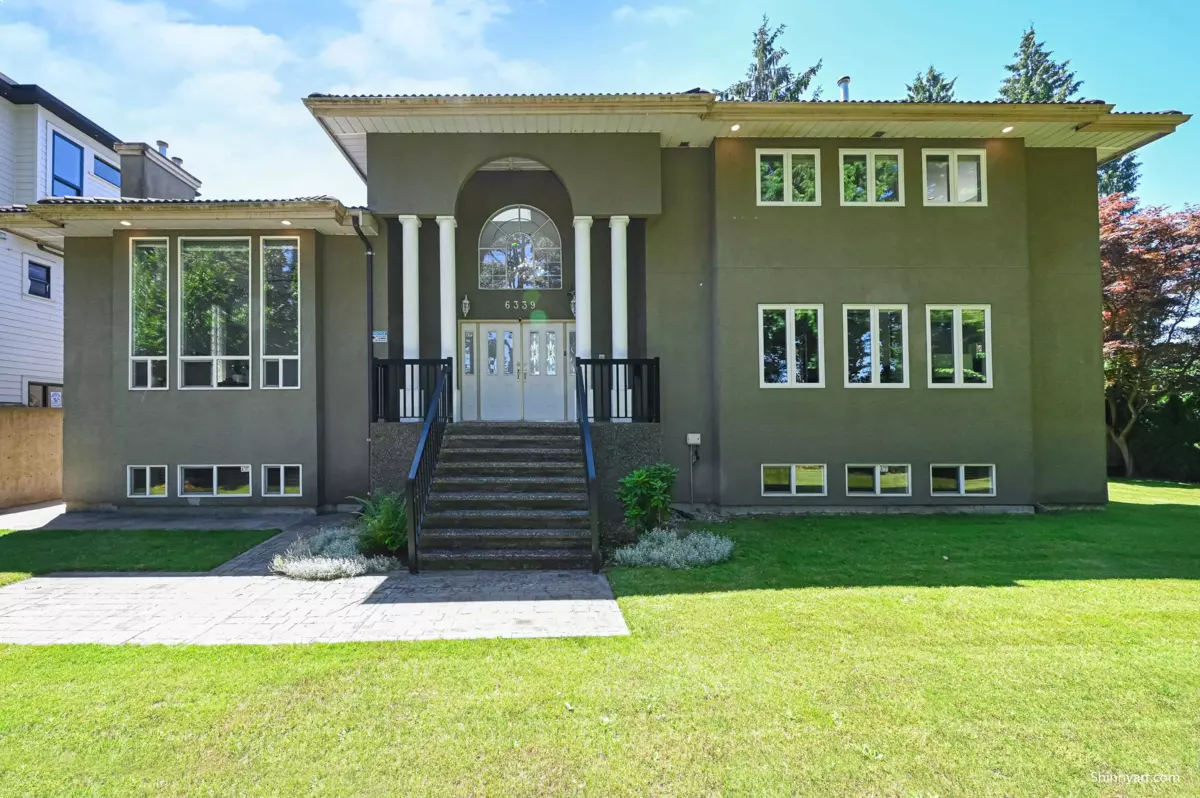
Buckingham Heights-An expansive, custom-crafted family estate offering over 6000 sqft of refined living on a generous 11225 sqft lot.A dramatic 17ft ceiling foyer makes a striking first impression, flowing seamlessly into elegant formal living/dining spaces—perfect for entertaining. The main level features a bright, well-appointed kitchen, a spacious family room. The primary suite showcasing stunning mountain views, a private balcony, and renovated spa-inspired ensuite. Three additional oversized bedrooms with their own ensuite, provide exceptional comfort for family and guests.The fully finished lower level offers incredible versatility, complete with a full kitchen, wet bar, sauna/steam, four additional bedrooms, two full bathrooms, and a second laundry with separate entrance. Must see!