3
Bedrooms

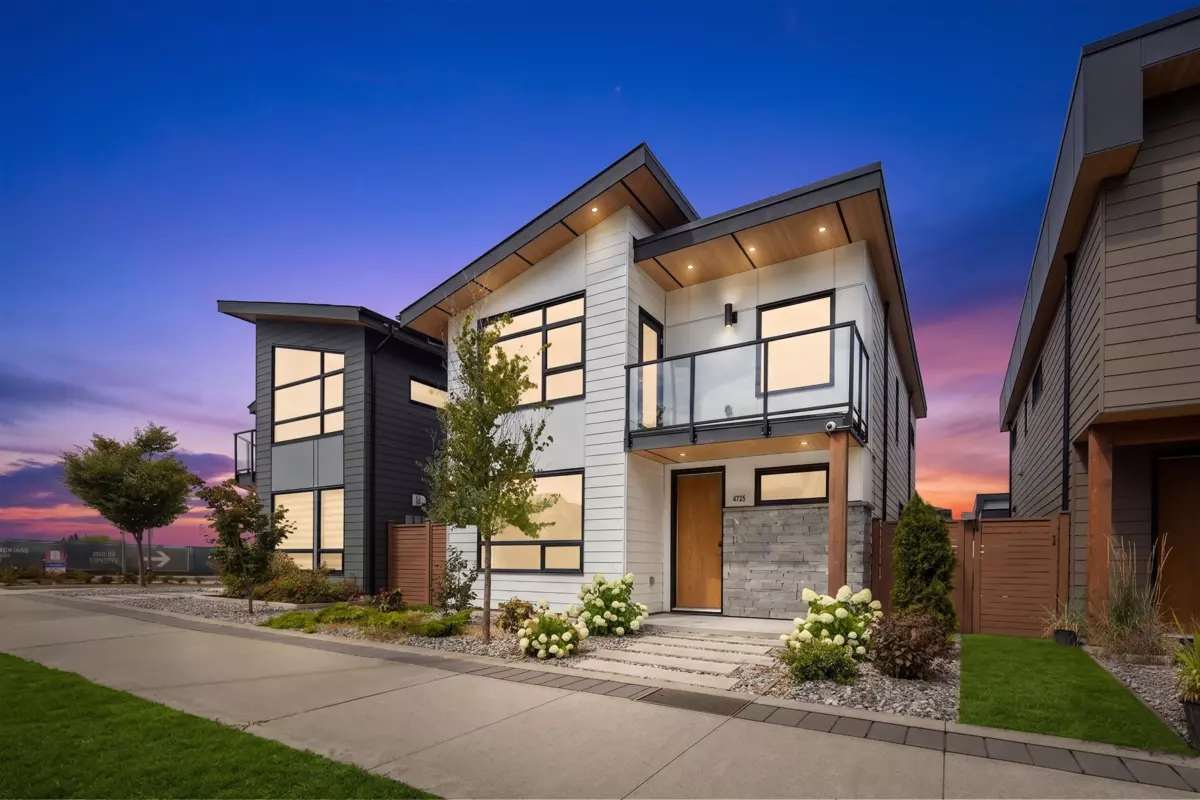
Welcome to this contemporary 2-level home in West Coast Estates, offering 2,016sf of open living space with 3 bedrooms and 3 bathrooms. The main floor features a generous office, a full bath & a sleek quartz kitchen with a stainless steel French door fridge and a gas range, and an open living/dining area with French doors for indoor/outdoor entertaining. Upstairs hosts all 3 bedrooms and 2 full baths. The primary bedroom is an east-facing sanctuary welcoming the morning sunrise, complete with a balcony showcasing city views, a large walk-in closet, and a luxurious spa ensuite with double sinks. The remaining two upstairs bedrooms both boast excellent, generous dimensions. Includes a detached garage with EV-ready charging and an extra parking pad.