5
Bedrooms

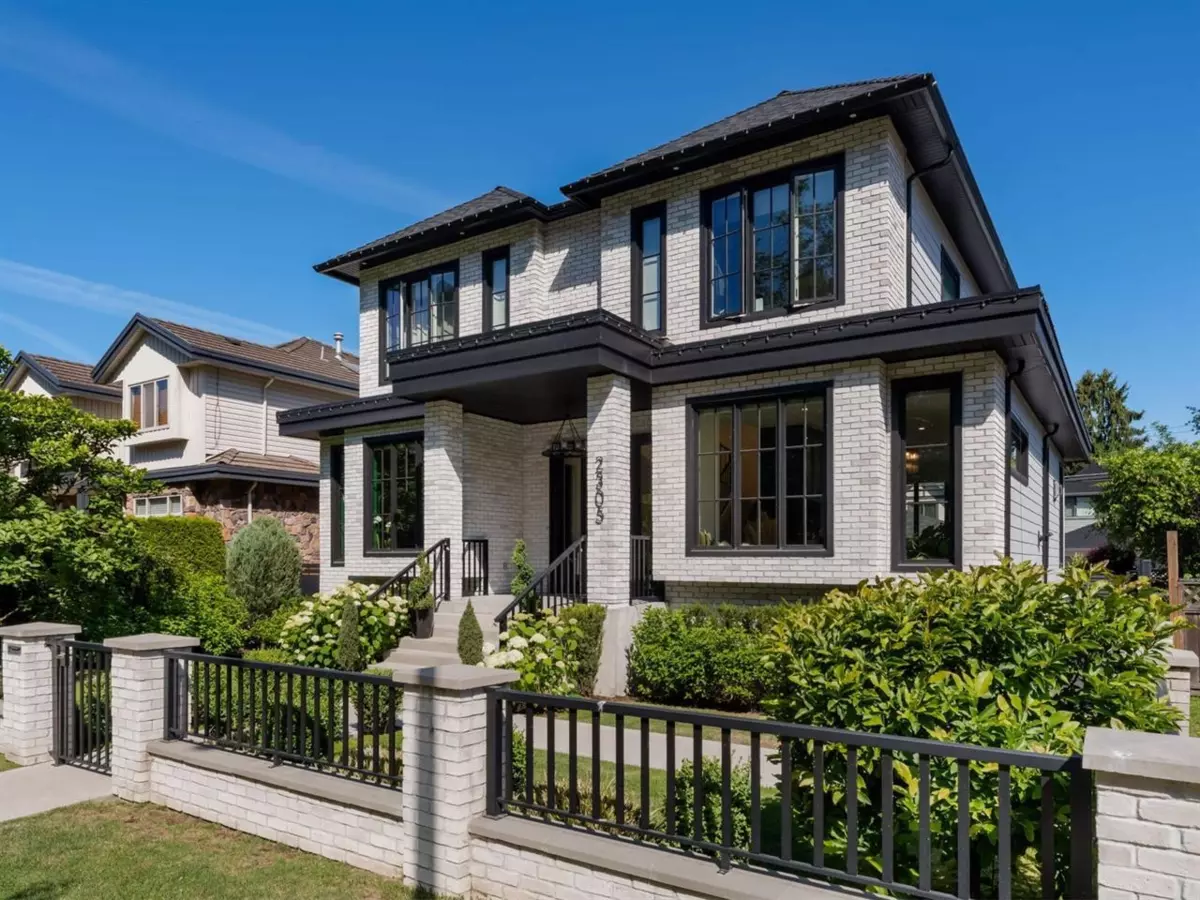
2022 custom-built Arbutus home designed for upsizing executive families who need space, function, & convenience without taking on a renovation. The mainfloor offers generous living & dining areas, proper office, mudroom, pantry, nook, covered porch, & strong connection to the yard. At the heart of the home isa professionally appointed Miele/Liebherr kitchen with dual dishwashers, 6-burner dual-fuel range, speed oven, & separate fridge/freezer. Upstairs offers 3bedrooms with ensuite access, including a strong primary suite. Lower level includes rec room, wine cellar, bedroom, storage, & legal 1-bed suite. Triplegarage, radiant heat, A/C, Sonos, Lutron, security, irrigation, & smart water shutoff. Designed with the modern family in mind: work, entertaining &multigenerational living.