
One-page property sheet — A4
Property Detail Sheet
MLS R3158256 · Listed 25 Aug 2026

308 1441 Blackwood Street

White Rock, BC · V3B 3V6 · Apartment/Condo
Active — 12 days on market
$549,900
$443 / sq ft  ·  est. $2,433 / mo
2
Bedrooms
2
Bathrooms
1,240
Finished sq ft
Lot size
1988
Year built
1
Parking
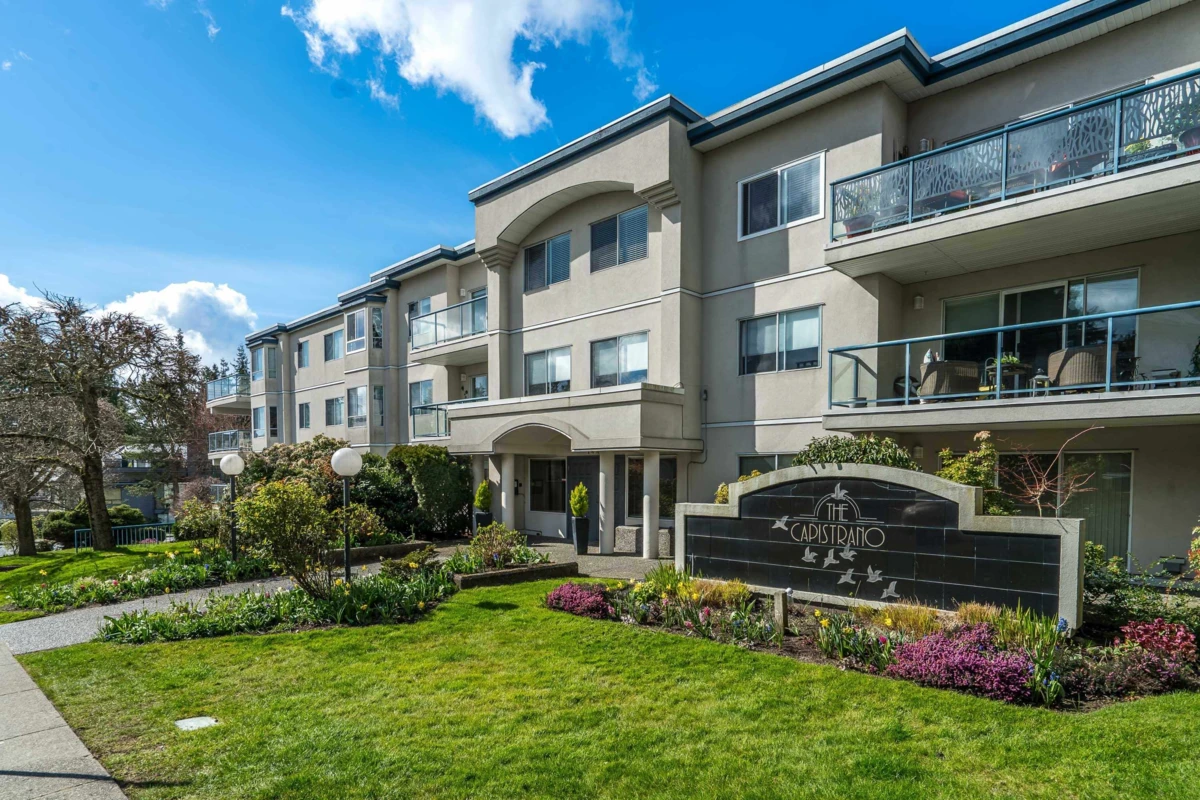
Exterior Front Photo of 308 1441 Blackwood Street, White Rock, BC

About this home

BRIGHT, 1,240 SF TOP FLOOR condo in the sought after Capistrano. This bright, open-concept home is beautifully maintained and showcases true pride of ownership. Located in a quiet 55+ building just steps to shopping and transit. The spacious living room (16x16) features a gas f/p & sliding doors to a large southeast facing deck, filling the home with natural light. The spacious primary bedroom has double closets and a large ensuite with updated cabinetry and shower. tasteful updates include a large open kitchen with white cabinetry, s/s appliances, pantry, laminate flooring throughtout & updated window coverings. The laundry room has additional in-suite storage plus a storage locker. Maint fees include heat, hot water, mgmt & gardening.

Exterior Features

Exterior Features
Balcony
Roof
Other, Torch-On
Structures
Multi Family, Residential Attached

Lot & Land

Lot Size Depth
Feet
MLS #
R3158256
Area
South Surrey White Rock
Neighbourhood
White Rock
City
White Rock
Postal Code
V3B 3V6
Gross Taxes
$3,097.68
Zoning
RM2

Rooms

7 types
Living Room
1
Kitchen
1
Eating Area
1
Primary Bedroom
1
Bedroom
1
Laundry
1
Pantry
1

Bathrooms

4-piece
1
4-piece ensuite
1