
One-page property sheet — A4
Property Detail Sheet
MLS R3159108 · Listed 25 Aug 2026

4936 Barker Crescent

Burnaby, BC · V5G 3G5 · Single Family Residence
Active — 23 days on market
$2,088,000
$774 / sq ft  ·  est. $9,237 / mo
6
Bedrooms
5
Bathrooms
2,698
Finished sq ft
9,123
Lot size
1968
Year built
4
Parking
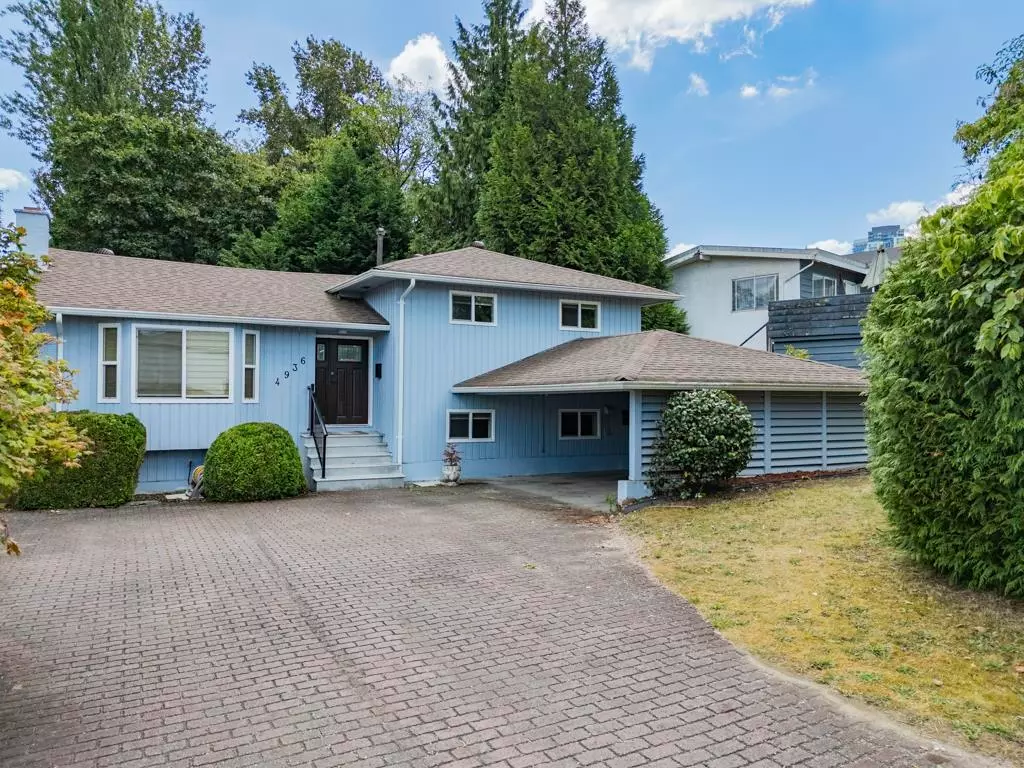
Exterior Front Photo of 4936 Barker Crescent, Burnaby, BC

About this home

Where Every Possibility Begins! Situated on a nearly 10,000 sq.ft. lot (82' x 112') on a quiet inner street in the heart of Burnaby, this extensively renovated home offers an exceptional combination of location, comfort and flexibility Walking distance to Moscrop Secondary and BCIT, approx. 10 mins to Metrotown & Crystal Mall, and 20 mins on foot to Central Park. Easy access to SkyTrain, highways and major routes. Completely renovated from top to bottom in 2022 with over $300K, including roof, gutters, ventilation, windows, walls, doors, kitchen, bathrooms, flooring, paint, plumbing, electrical, modern appliances. Functional layout features two separate suites with private entrances, multiple kitchens and laundry facilities. Open House Sat/Sun(Sep.13) 2:00-4:00Pm

Exterior Features

Exterior Features
Private Yard
Roof
Asphalt
Structures
Residential Detached

Lot & Land

Lot Size
9123
Lot Size Depth
Feet
Lot Size Frontage
80
MLS #
R3159108
Area
Burnaby South
Neighbourhood
Garden Village
City
Burnaby
Postal Code
V5G 3G5
Gross Taxes
$7,373.75
Zoning
R10

Rooms

8 types
Living Room
1
Kitchen
1
Dining Room
2
Eating Area
1
Primary Bedroom
1
Bedroom
5
Family Room
1
Recreation Room
1

Bathrooms

2-piece
1
3-piece ensuite
1
3-piece
3