2
Bedrooms

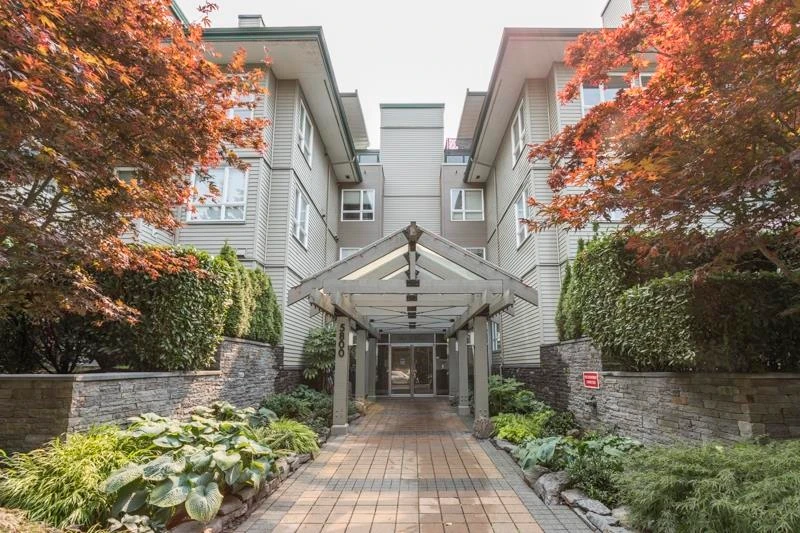
THE VILLAS-bright & spacious unit with hard surface flooring throughout, 2 bedrooms PLUS A DEN with a fantastic WALKOUT PATIO. Start living the Steveston lifestyle in this well-maintained building with a brand new roof & cozy radiant in/floor heat. Corner unit with east & north exposure feels airy with 9 foot ceilings. Perfect for pet owners, the yard space is a combination of an open patio, a covered patio & a grassy area surrounded by mature trees & shrubs. Kitchen with white appliances & white cabinets, updated washer/dryer. Big primary bedroom features his & her closets & ensuite with walk-in shower. Second bedroom features a cheater ensuite. Fantastic floor plan, not a cookie cutter!! Awaiting your decorating ideas! 2 secure parking spots.