
One-page property sheet — A4
Property Detail Sheet
MLS R3159249 · Listed 26 Aug 2026

2607 Panorama Drive

Coquitlam, BC · V3E 2W1 · Single Family Residence
Active — 4 days on market
$1,899,999
$490 / sq ft  ·  est. $8,406 / mo
5
Bedrooms
4
Bathrooms
3,875
Finished sq ft
7,072
Lot size
1992
Year built
4
Parking
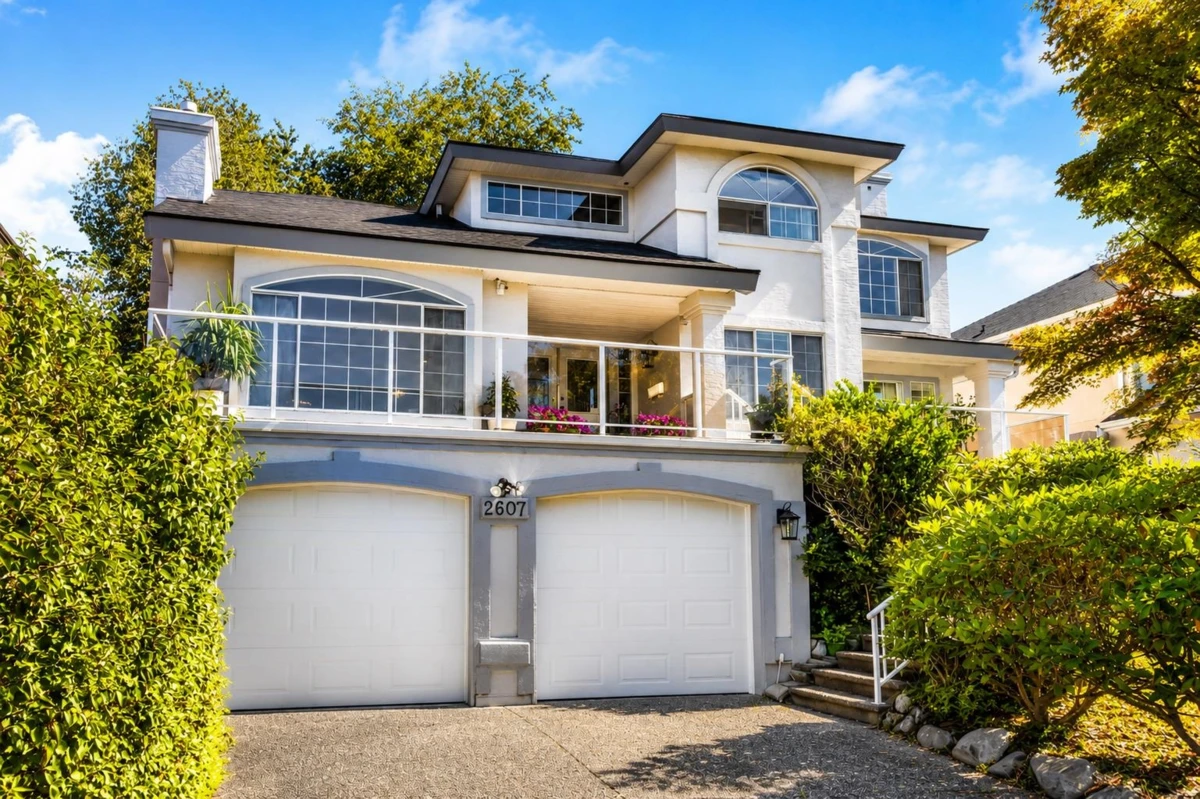
Exterior Front Photo of 2607 Panorama Drive, Coquitlam, BC

About this home

Welcome to this exceptional custom residence in prestigious Westwood Plateau. Set on a generous lot, this south-facing 3-level home offers 4 bedrooms upstairs plus a spacious 1-bedroom + den suite below. The main floor features a grand foyer, elegant living and dining rooms, dedicated office, and generous family room with gas fireplace. The gourmet kitchen offers extensive cabinetry, walk-in pantry and ample workspace. Upstairs, the primary retreat enjoys breathtaking views, a spa-inspired ensuite with Jacuzzi tub, dual sinks and oversized walk-in closet. The walk-out lower level provides a self-contained suite with separate laundry, ideal for extended family or rental income. A beautifully maintained home offering space, privacy and refined family living.

Exterior Features

Exterior Features
Garden, Balcony, Private Yard
View Description
City & Mountain
Structures
Residential Detached

Lot & Land

Lot Size
7072
Lot Size Depth
Feet
MLS #
R3159249
Area
Coquitlam
Neighbourhood
Westwood Plateau
City
Coquitlam
Postal Code
V3E 2W1
Gross Taxes
$6,034.91
Zoning
RES

Rooms

13 types
Kitchen
2
Eating Area
1
Living Room
2
Dining Room
2
Family Room
1
Office
1
Foyer
1
Laundry
1
Porch (enclosed)
1
Primary Bedroom
1
Walk-In Closet
3
Bedroom
4
Den
1

Bathrooms

2-piece
1
4-piece ensuite
2
3-piece ensuite
1