
One-page property sheet — A4
Property Detail Sheet
MLS R3159365 · Listed 27 Aug 2026

1960 Catalina Crescent

Abbotsford, BC · V2T 3W1 · Single Family Residence
Active — 1 day on market
$899,900
$465 / sq ft  ·  est. $3,981 / mo
6
Bedrooms
4
Bathrooms
1,936
Finished sq ft
7,210
Lot size
1976
Year built
4
Parking
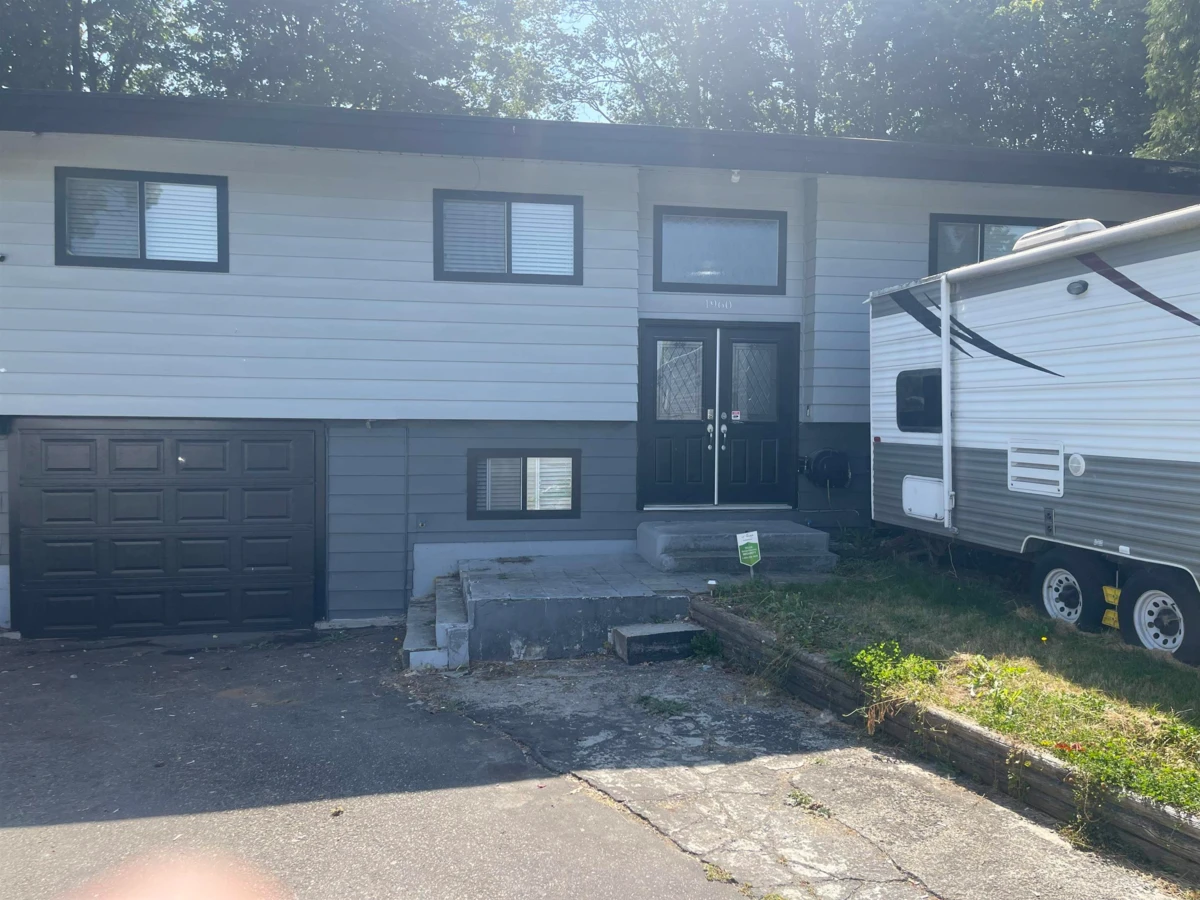
Exterior Front Photo of 1960 Catalina Crescent, Abbotsford, BC

About this home

Welcome to this beautifully renovated, spacious split-entry home in the highly desirable Abbotsford West neighborhood. Offering an open and functional layout, this home features 5 bedrooms (potentially 6), 4 bathrooms, and a bright open-concept floor plan designed for comfortable living. The modern kitchen is equipped with stainless steel appliances, quartz countertops and ample cabinetry, making it ideal for both everyday living and entertaining. Step out onto the patio off dining room-perfect for relaxing/hosting family and friends. The lower level offers excellent mortgage helper with a legal two-bedroom suite and a studio for additional income. Conveniently located near shopping, school, hospital, and with quick freeway access. THE OWNNER IS MOTIVATED! THE PROPERTY IS PRICED TO SELL

Exterior Features

Exterior Features
Garden, Balcony, Private Yard
Roof
Torch-On
Structures
Residential Detached

Lot & Land

Lot Size
7210
Lot Size Depth
Feet
Lot Size Frontage
70
MLS #
R3159365
Area
Abbotsford
Neighbourhood
Abbotsford West
City
Abbotsford
Postal Code
V2T 3W1
Gross Taxes
$5,003.01
Zoning
RS3

Rooms

4 types
Living Room
4
Dining Room
1
Kitchen
2
Bedroom
6

Bathrooms

4-piece
1
2-piece ensuite
1
3-piece ensuite
2