
One-page property sheet — A4
Property Detail Sheet
MLS R3159496 · Listed 27 Aug 2026

1 6139 Ashworth Avenue

Burnaby, BC · V5E 3T8 · Half Duplex
Active — 5 days on market
$1,998,000
$561 / sq ft  ·  est. $8,839 / mo
7
Bedrooms
6
Bathrooms
3,564
Finished sq ft
8,303
Lot size
2026
Year built
6
Parking
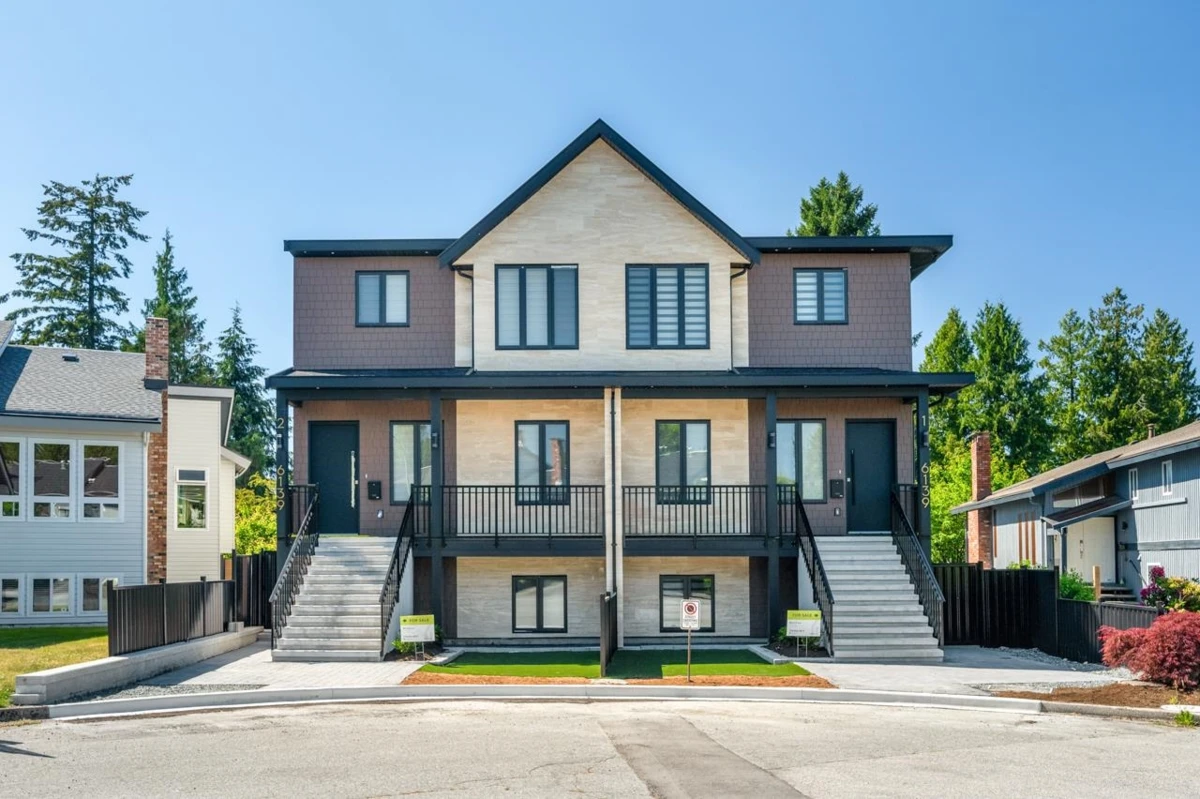
Exterior Front Photo of 1 6139 Ashworth Avenue, Burnaby, BC

About this home

Brand new 3-level half duplex in prime Upper Deer Lake area, located on a quiet cul-de-sac. Approx. 3,564 sqft offering detached-home space at duplex pricing. Bright open-concept main floor features spacious living & dining areas. Gourmet kitchen with large island and premium appliances. Cozy gas fireplace in family room overlooking backyard. Equipped with smart home system for enhanced comfort and convenience. Main floor den with full bath ideal for guests or multi-gen living. Upper level offers 4 bedrooms & 3 baths with dual primary layout. Basement includes legal 2-bedroom suite + potential 1-bedroom in-law suite (buyer to verify). Side-by-side double garage + driveway parking for 4 cars. Walking distance to transit, community centre & Deer Lake. Brantford Elementary & Burnaby Central.

Exterior Features

Exterior Features
Balcony
View Description
MOUNTAIN & CITY
Roof
Asphalt
Structures
Duplex, Residential Attached

Lot & Land

Lot Size
8303
Lot Size Frontage
63.81
MLS #
R3159496
Area
Burnaby South
Neighbourhood
Upper Deer Lake
City
Burnaby
Postal Code
V5E 3T8
Zoning
R-1

Rooms

10 types
Living Room
2
Den
1
Dining Room
1
Kitchen
2
Family Room
1
Walk-In Closet
3
Primary Bedroom
1
Bedroom
6
Laundry
1
Recreation Room
1

Bathrooms

3-piece
3
3-piece ensuite
2