
One-page property sheet — A4
Property Detail Sheet
MLS R3159504 · Listed 27 Aug 2026

23C Glenmore Drive

West Vancouver, BC · V7S 1A5 · Single Family Residence
Active — 3 days on market
$3,298,000
$866 / sq ft  ·  est. $14,590 / mo
6
Bedrooms
6
Bathrooms
3,810
Finished sq ft
5,140
Lot size
2022
Year built
4
Parking
Exterior Front Photo of 23C Glenmore Drive, West Vancouver, BC

About this home

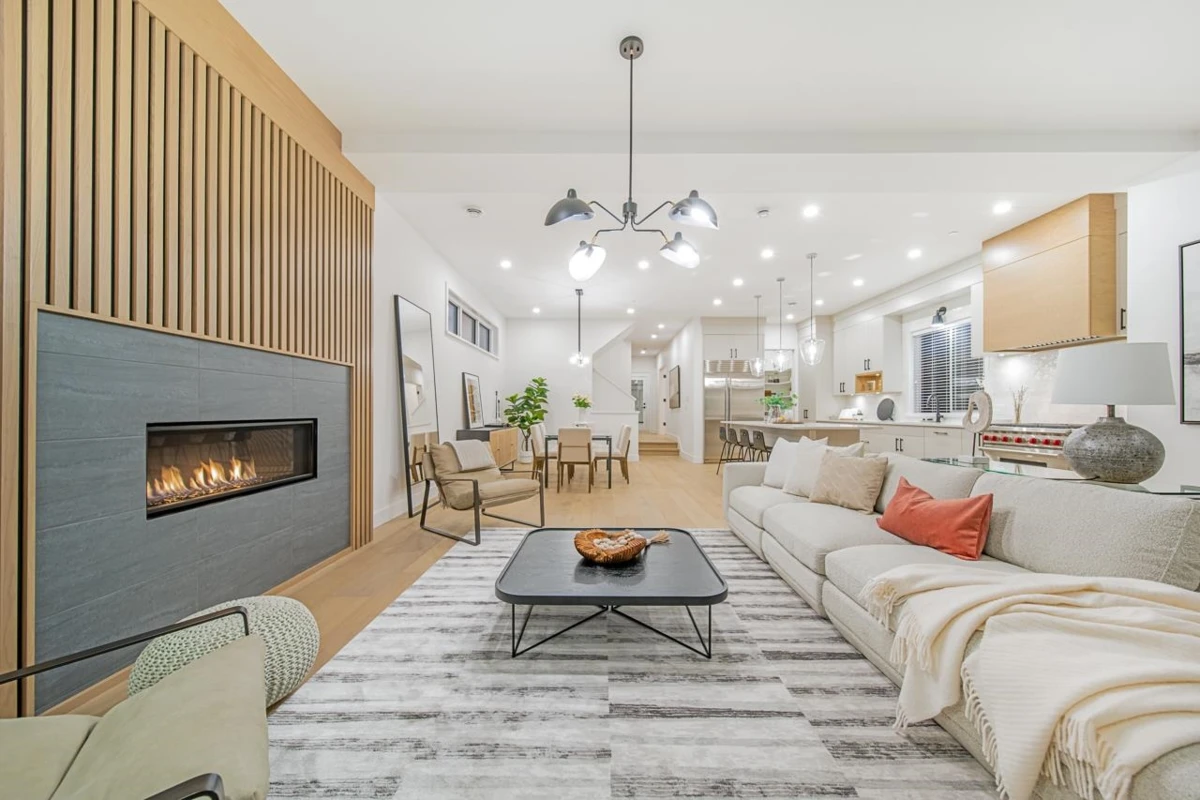
Great attention to detail is showcased in this gorgeous detached luxury home in the Upper British Properties. Quality craftsmanship is evident throughout this home. Main level offers vaulted ceilings, gourmet kitchen with high end appliances (Sub-Zero/Wolf), full size walk-in pantry roughed in for a 2nd kitchen, home office & a family room that opens to a covered patio & a fully fenced private backyard that backs onto a greenbelt. Upper level features 4 bedrooms (all ensuite) with a spacious master with spa-like ensuite & a large walk-in-closet. Lower level boasts 9 ft ceilings & offers 2 additional bedrooms, 2 bathrooms & a massive media/games room with ample space for all the equipment as well as storage. Located 1 min walk to Collingwood School & 100ft from entrance to Capilano Trail.

Exterior Features

Exterior Features
Balcony, Private Yard
Roof
Asphalt
Structures
Residential Detached

Lot & Land

Lot Size
5140
Lot Size Depth
Feet
Lot Size Frontage
34
MLS #
R3159504
Area
West Vancouver
Neighbourhood
Glenmore
City
West Vancouver
Postal Code
V7S 1A5
Gross Taxes
$7,826.77
Zoning
RD1

Rooms

11 types
Living Room
1
Dining Room
1
Kitchen
1
Pantry
1
Office
1
Foyer
1
Laundry
1
Primary Bedroom
1
Walk-In Closet
2
Bedroom
5
Recreation Room
1

Bathrooms

2-piece
1
4-piece ensuite
1
5-piece ensuite
2
3-piece
1