2
Bedrooms

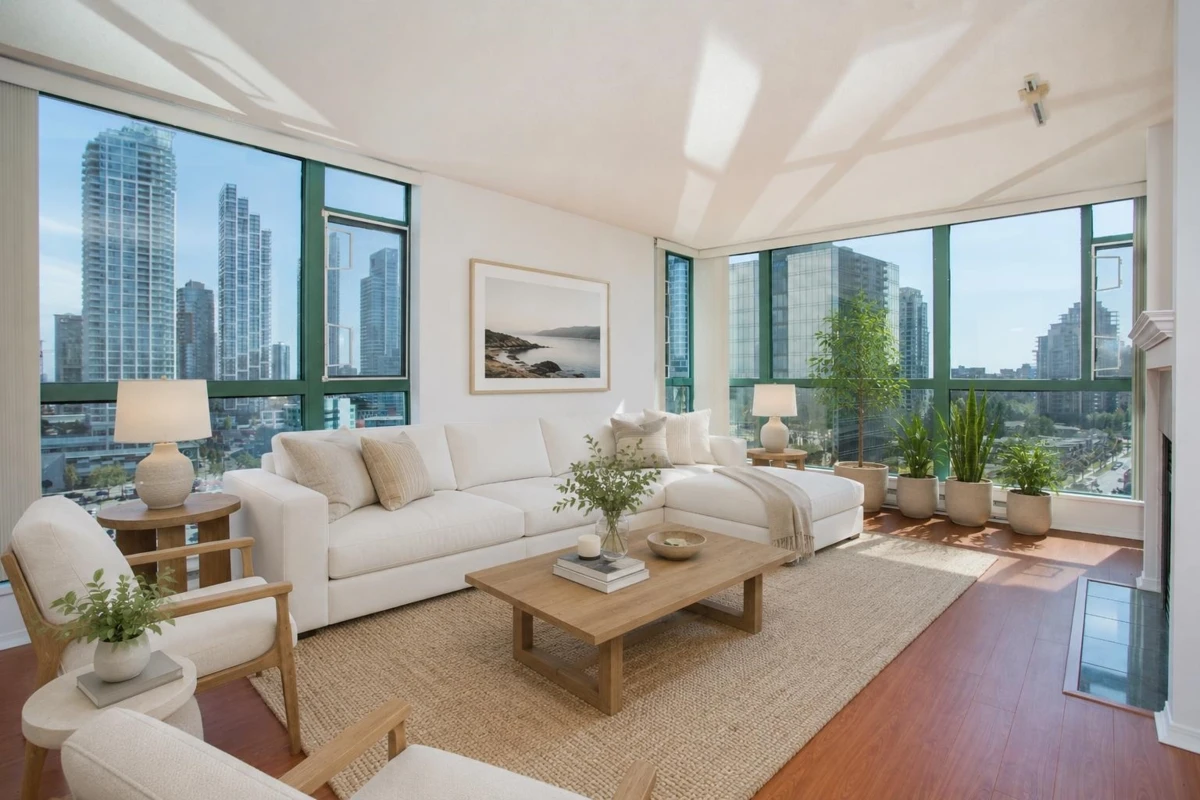
Welcome to Paramount I by BOSA—an exceptional 16th-floor SE corner unit w/ floor to ceiling windows & panoramic views. This rarely available 1085 sq ft 2-bed 2-bath home is flooded with natural light & has updated interior w/ laminate floors, stone counters & gas fireplace. Kitchen has a window & newer stove & refrigerator. Ultra spacious living room with a separate dining room. Well-maintained building with recent envelope updates, re-piped in 2014, and elevator modernization in 2021. Amenities include Gym, Lounge, Sauna & Steam Room. Steps to Metrotown, Crystal Mall, Central Park & SkyTrain, with shopping, dining and recreation at your doorstep. 1 parking and 1 locker included. School catchment: Chaffey-Burke Elementary & Moscrop Secondary. Don't miss! OPEN HOUSE: AUG 30, SUN 2-4PM.