5
Bedrooms

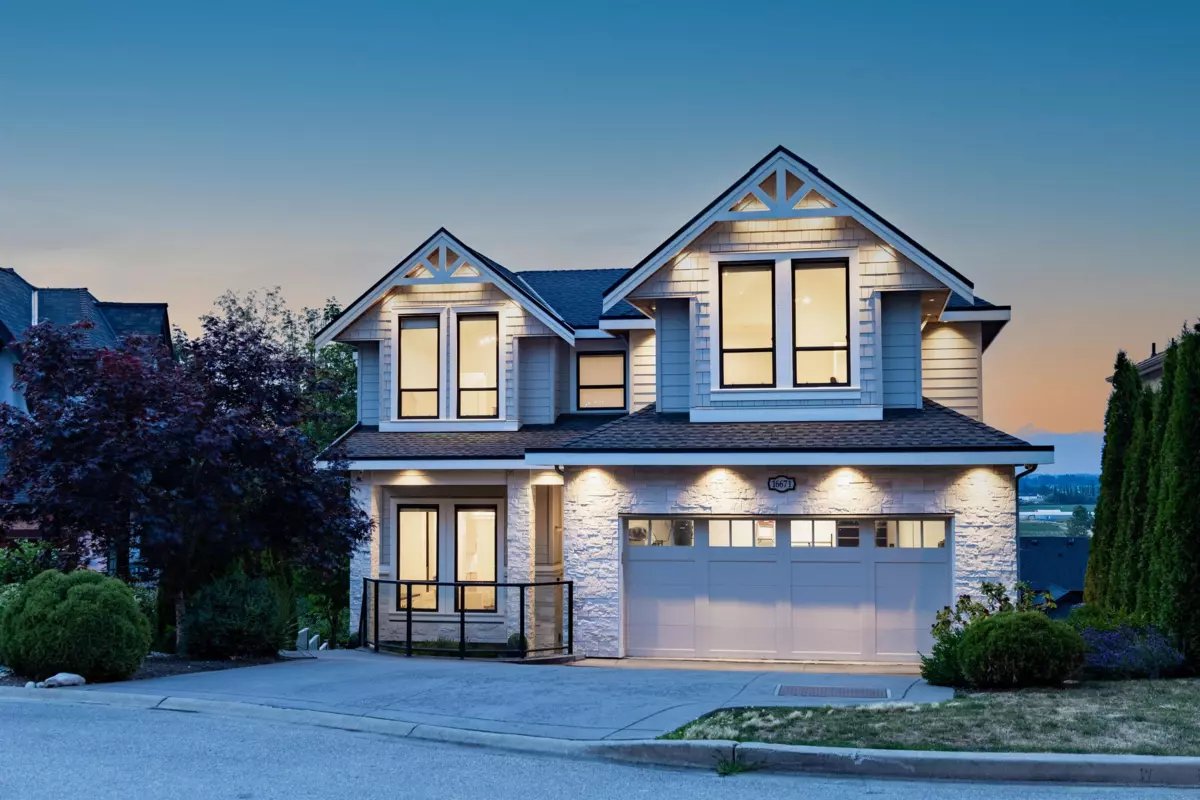
Wake each morning to breathtaking North Shore mountain & protected greenbelt views from this exceptional modern farmhouse on a private 10,920 sq.ft. cul-de-sac lot. Offering 5,653 sq.ft. of luxury living, this home features soaring 20.3' vaulted ceilings, wide-plank hardwood, custom millwork & oversized windows. The chef-inspired kitchen showcases a 6-burner Viking gas range, Blomberg double fridge & freezer, quartz countertops & backsplash, walk-in pantry & folding glass doors opening to a covered patio with fireplace for indoor-outdoor entertaining. The grand primary retreat offers French doors, fireplace, view balcony & spa-inspired ensuite with heated floors, soaker tub & body-jet rain shower. The walk-out lower level features a glass wine cellar, wet bar, theatre, gym & steam shower.