6
Bedrooms

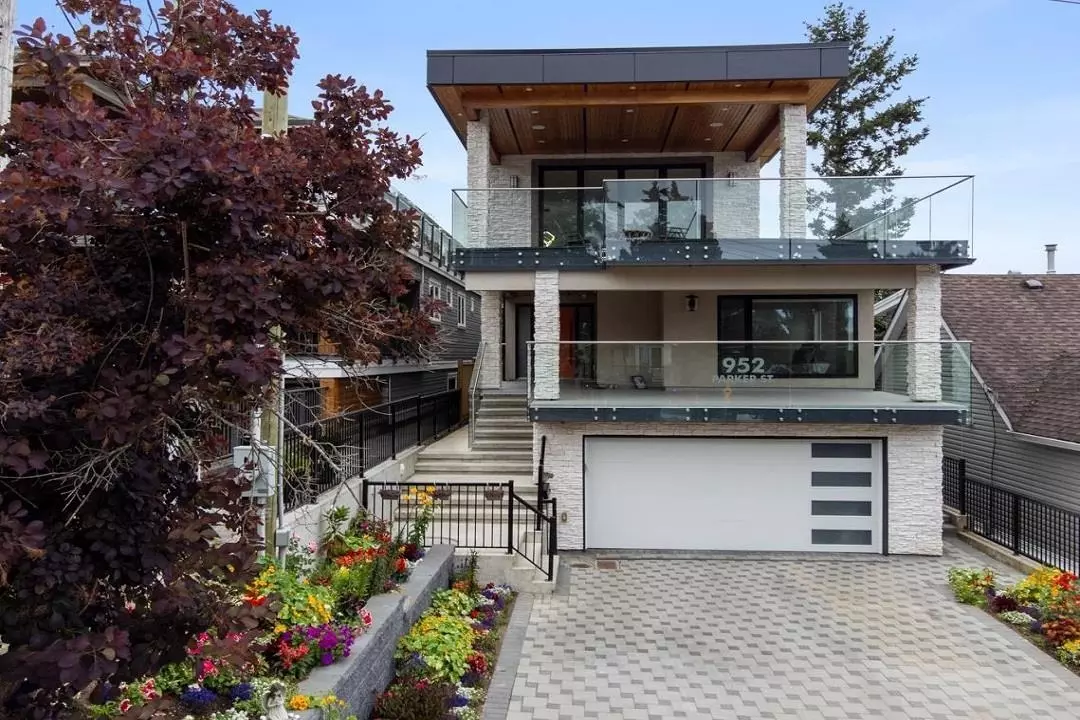
3,857 SF custom built by Timberstone Construction 2022. 2-5-10 Warranty. Three Levels Hardi-board, cultured stone, Concrete balconies Morrison windows & drs plus nano wall. ACM panels, facia & cedar soffits. Top flr has a 1049 SF Living space-gourmet Thermador kitchen w/ walk- in pantry, quartz waterfall island & granite backsplash. Large open concept living space. Top balcony is 1,137 SF. Radiant heated flrs & A/C. 4 bedrms on entry level. Below: legal 2 bedroom suite w/patio 332 SF & media rm. Southern expo- ocean views , shores of Semiahmoo bay & White Rock beaches. : yard is fenced. Parking for 6 cars in driveway plus double garage. Schools: Ecole Peace Arch & Earl Marriott Secondary. Flr plan, brochure and video available. Virtual staging utilized for a few furnishings.